
Address
12195 Potomac View Road, Newburg, MD
Price
$ 1,350,000
Property Attributes
- MLS#MDCH2053638
- TypeSingle Family
- Listing Status ACTIVE
- CountyCHARLES
- CityNewburg
- NeighborhoodWoodland Point Sub
- Zip20664
- StyleColonial
- Year Built2009
- Taxes$ 12055
- Price$ 1,350,000
- Bedrooms5
- Full Bathrooms4
- Half Bathrooms0
- Sqr Footage4872
- Lot Size3.13 Acres
Data Source:
Bright MLS
Property Description
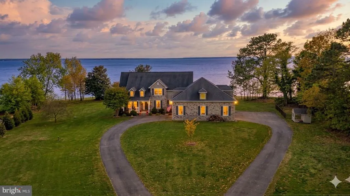
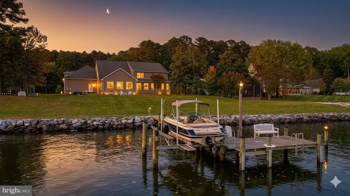
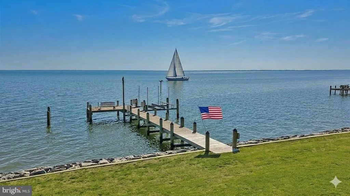
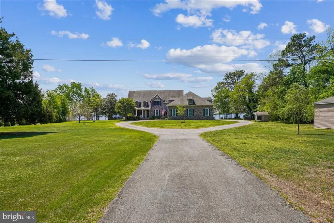
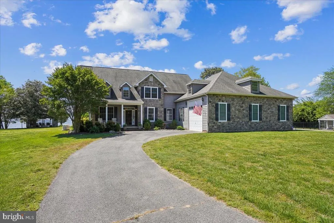
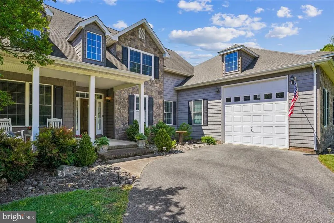
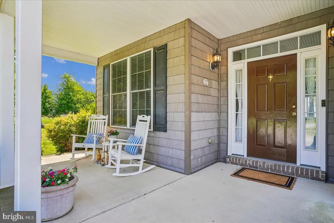
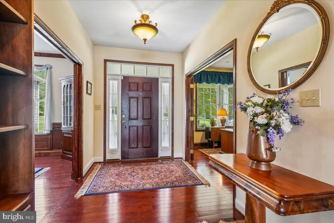
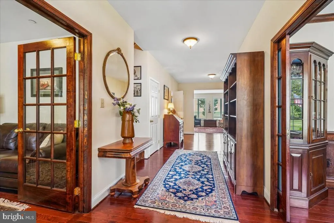
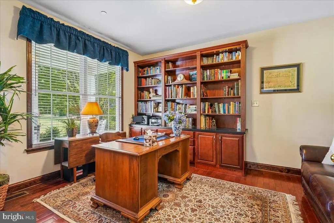
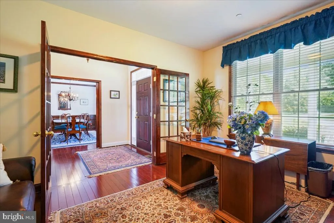
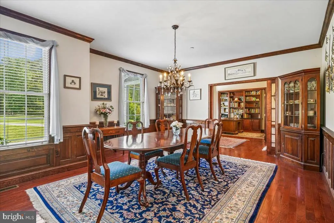
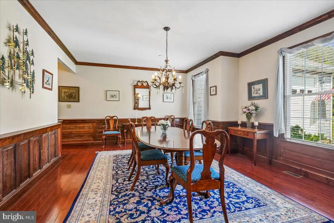
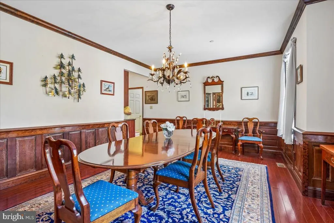
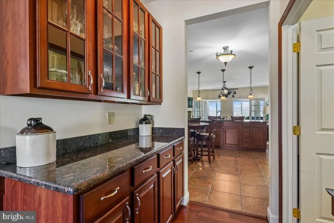
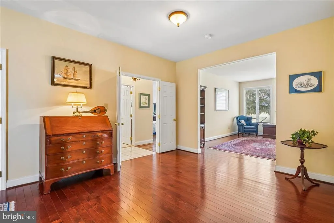
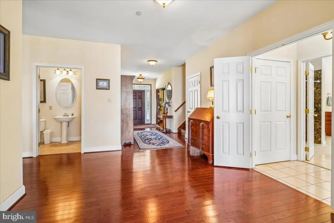
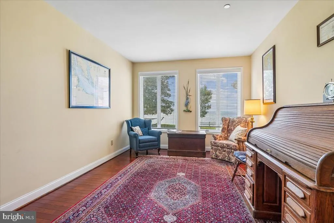
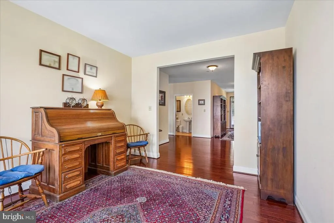
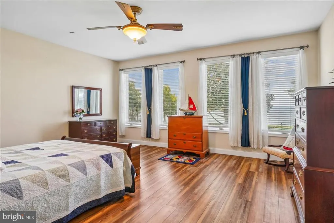
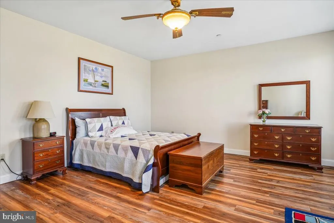
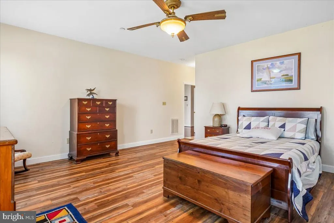
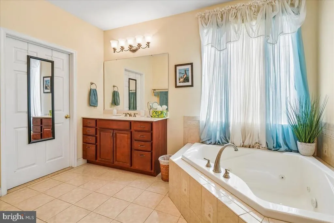
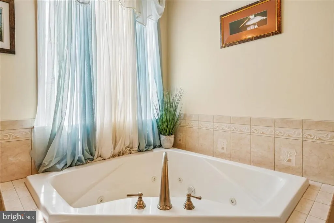
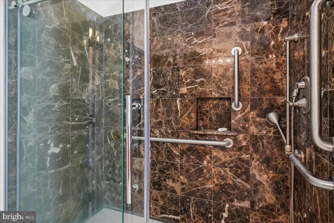
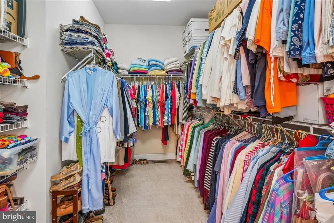
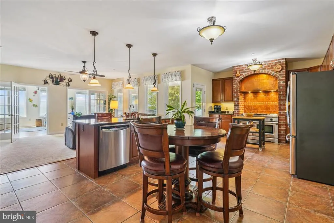
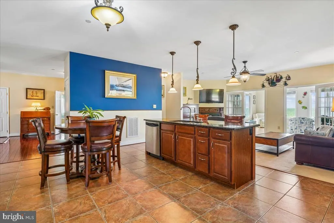
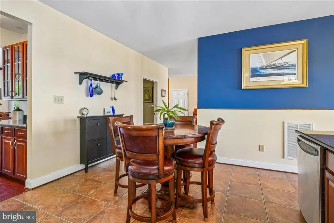
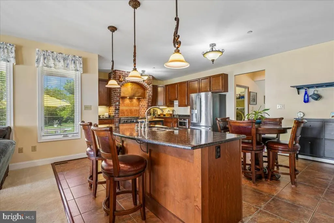
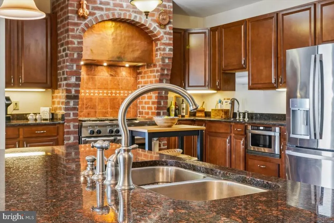
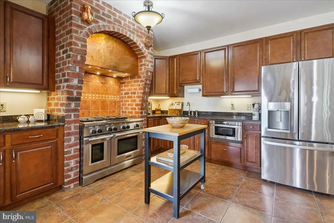
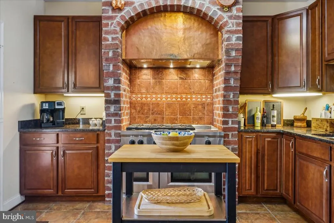
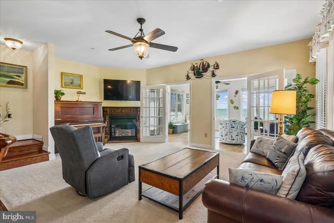
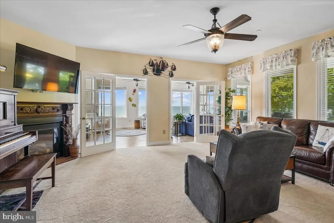
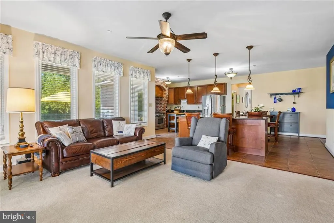
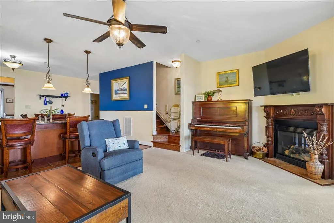
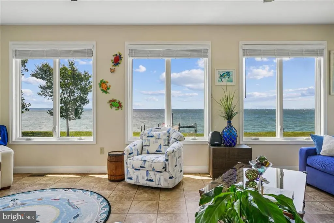
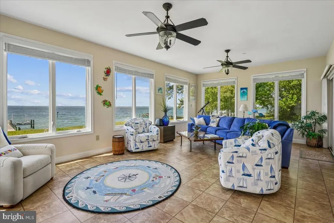
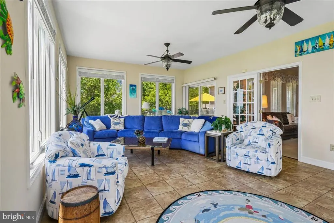
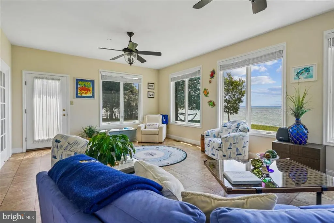
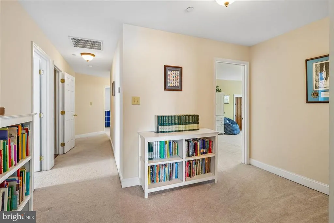
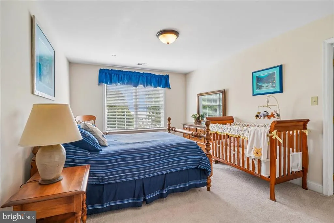
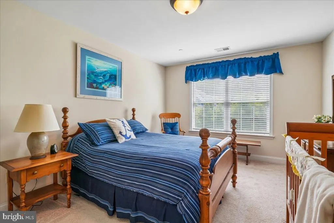
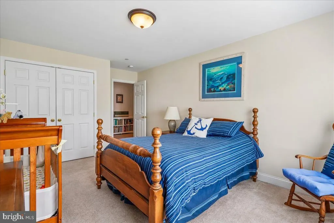
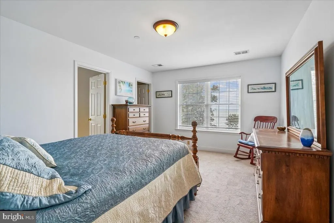
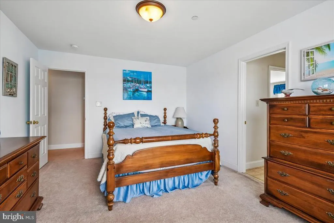
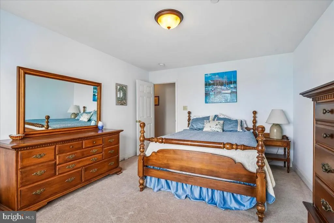
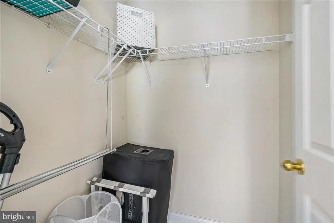
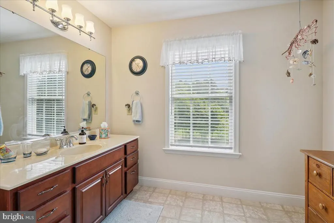
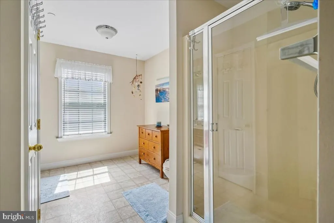
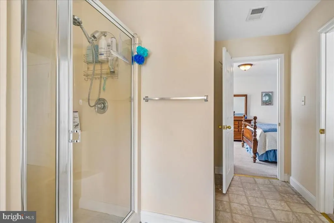
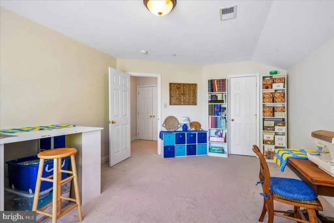
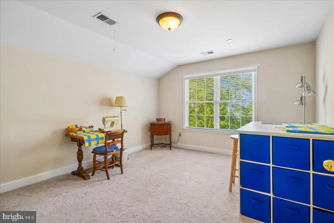
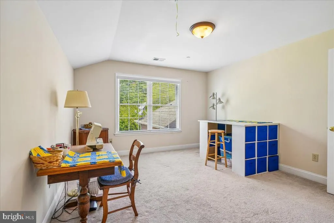
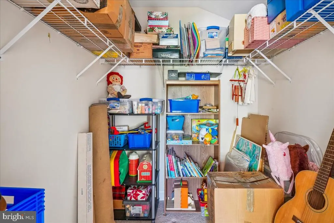
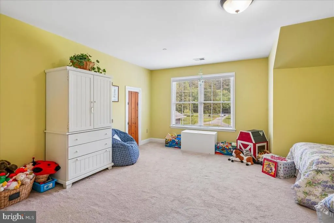
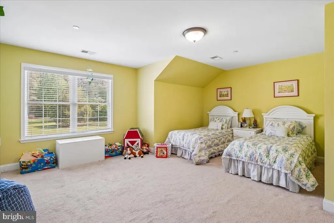
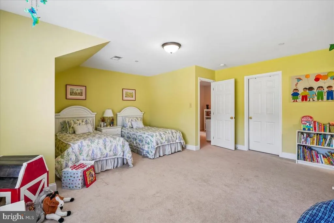
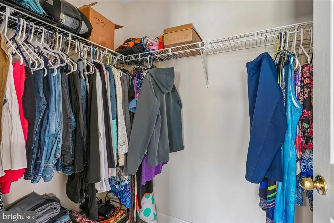
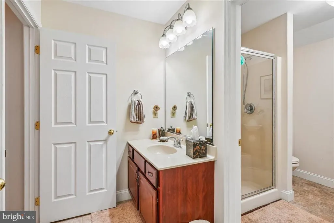
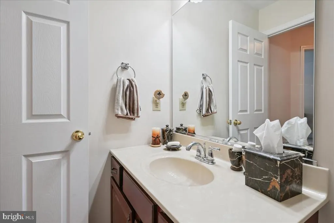
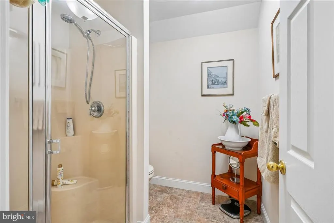
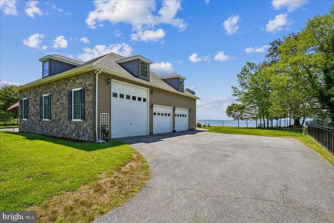
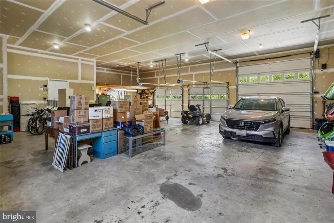
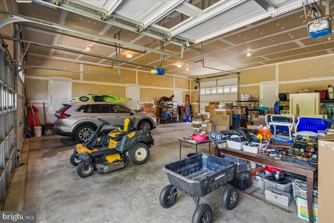
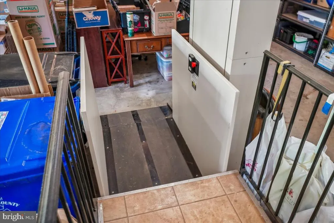
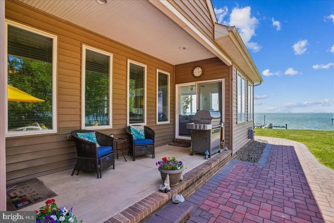
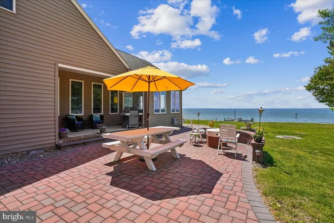
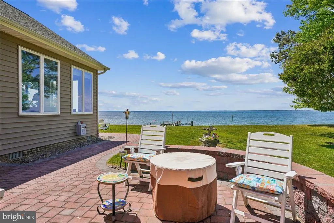
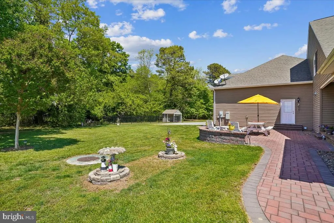
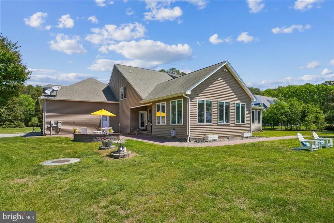
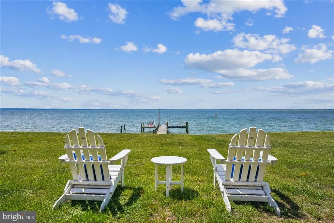
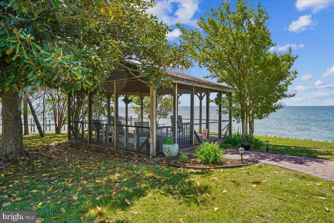
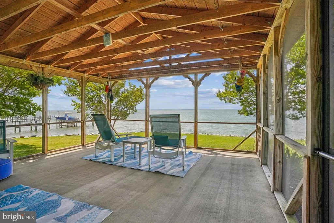
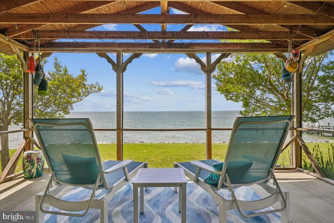
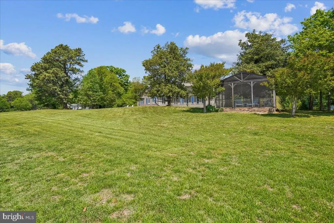
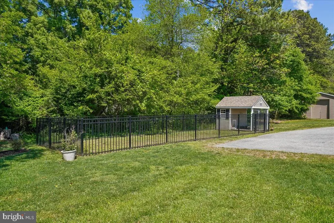
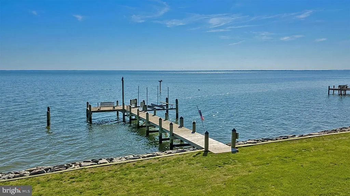
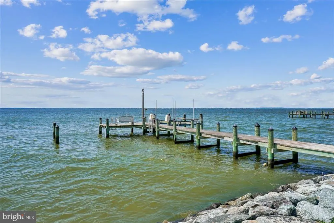
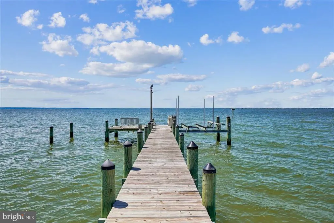
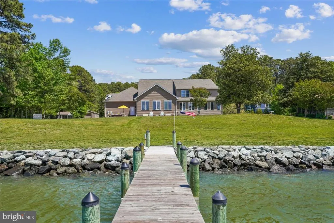
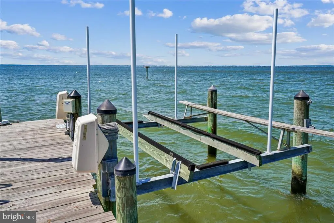
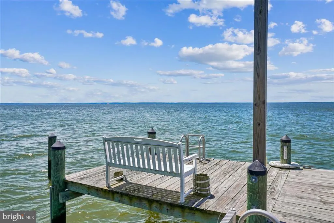
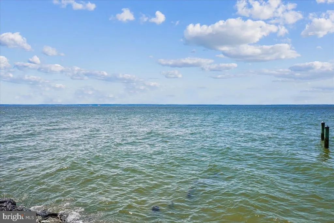
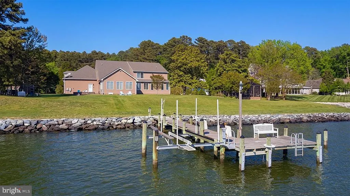
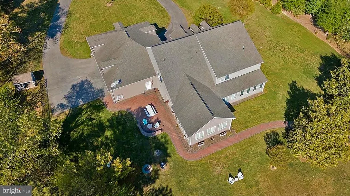
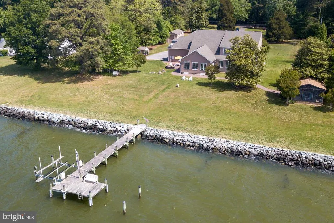
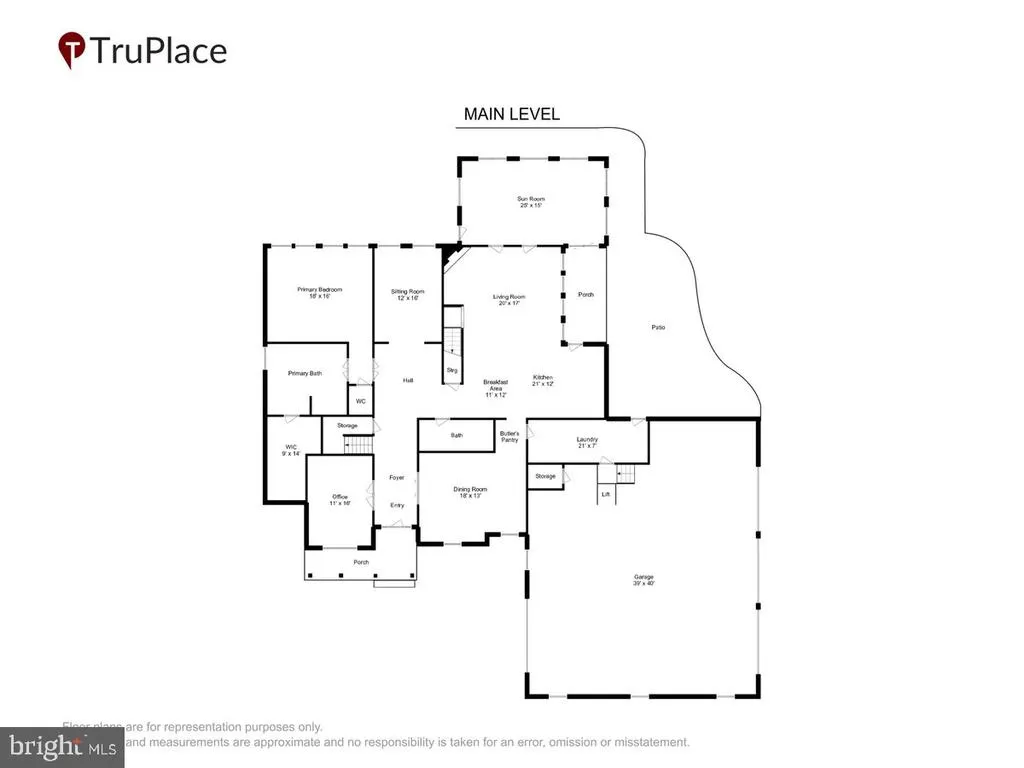
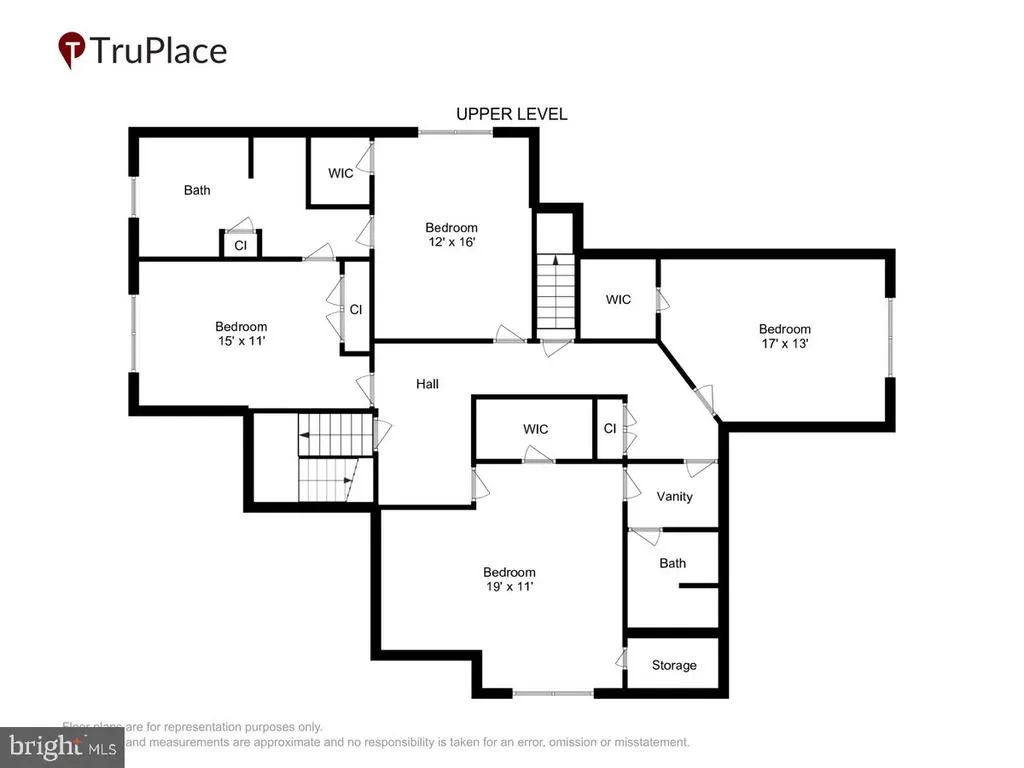
WELCOME TO A RARELY AVAILABLE COLONIAL RIVERFRONT PROPERTY! Situated on a wide, beautiful stretch of the Potomac River, this grand colonial sits on the historic site of a former lodge. It offers a unique blend of history, modern updates, and a premier waterfront lifestyle. PREMIUM WATERFRONT & EXTERIOR HIGHLIGHTS: NO HOA FREEDOM: Enjoy property ownership with absolutely no HOA fees or restrictive rules. WATERFRONT FEATURES: Boasts 215 feet of newly pointed stone bulkhead and a 72-foot private dock with a 10,000 lb. boat liftideal for boating, fishing, and crabbing. FLOOD ZONE X STATUS: Situated outside high-risk flood zones. This designation is rare for a waterfront property, offering excellent peace of mind and lower risk. OUTDOOR LIVING: Relax on the expansive paver patio or retreat to the Amish-built screen house finished with a custom brass weathervane. PROPERTY GROUNDS: Framed by mature trees, the grounds include an 18x40 pole barn and a functional two-room doghouse with a private fenced run. INTERIOR HIGHLIGHTS: MAIN-LEVEL PRIMARY SUITE: A spacious main-level primary bedroom featuring a large walk-in closet, a jetted soaking tub, and an adjoining walk-in marble shower. ALL-SEASON SUNROOM: An expansive, glass-enclosed space designed to showcase sweeping, unobstructed river views, local wildlife, and sunsets. CHEF'S KITCHEN: A well-equipped culinary space featuring a copper- and brick-surrounded 6-burner gas stove, a built-in griddle, and double ovens. HISTORIC DINING & OFFICE: Host dinner parties in the formal dining room, which features historic wainscoting preserved from the original lodge. Work from home in the dedicated office complete with built-in bookshelves and cabinetry. UPPER LEVEL: Accessible via dual staircases (one equipped with an Acorn stairlift), featuring four large bedrooms with spacious closets and two full baths, all offering water views. SYSTEMS & GARAGE INFRASTRUCTURE: EFFICIENT GEOTHERMAL: An eco-friendly, ultra-efficient geothermal HVAC system that helps lower utility costs and earns quarterly energy dividends. 5-CAR GARAGE & SHOP: A 3-bay, 5-car garage complete with a drive-through bay, a dedicated shop area, and an AmeriGlide Hercules push-button platform lift. BACKUP POWER & CLIMATE CONTROL: Equipped with a Generac generator tied to a buried 500-gallon propane tank, plus a fully encapsulated crawl space with an AprilAire dehumidifier. LOCATION & ACCESSIBILITY: GOLF & COUNTRY CLUB ACCESS: Located just 2.5 miles from the Swan Point 18-hole golf course. Non-members can book tee times, use the practice facilities, and dine at The Point Grill. COASTAL LIVING: Take a short drive to the nearby waterfront community of Cobb Island to enjoy local seafood markets and casual dining options. ACCESSIBILITY: Easily commute to the city, located 42 miles from historic Fredericksburg and 52 miles from Ronald Reagan Washington National Airport (DCA).
| Price History | |
|---|---|
| 4/17/2026 | Listed $1,450,000 |
| 6/30/2026 | 7$1,350,000 |
General Features
| Living Area | 4872 |
|---|---|
| Sewer | Public Sewer |
| Heating | Heat Pump(s) |
| Cooling | Other |
| Possession | Settlement,Negotiable |
| Appliances | Dishwasher,Disposal,Exhaust Fan,Icemaker,Microwave,Oven - Double,Oven/Range - Gas,Six Burner Stove,Range Hood,Refrigerator,Water Dispenser,Washer - Front Loading,Dryer - Front Loading |
| Zoning | RR |
| Garage Spaces | 6.00 |
| Patio/Porch Features | Patio(s),Porch(es) |
| Architectural Style | Colonial |
| Security Features | Electric Alarm,Security System |
| Construction Materials | Combination,Brick,Stone |
| School District | CHARLES COUNTY PUBLIC SCHOOLS |
| Year Built | 2009 |
| View | Water,Garden/Lawn,Trees/Woods,Scenic Vista,River |
| Levels | 2 |
| Tax Year | 2025 |
| Ownership | Fee Simple |
| Cool Fuel | Electric |
| Waterfront Features | Rip-Rap |
| Accessibility | >84 Garage Door,36 + wide Halls,Chairlift |
| County | CHARLES |
| New Construction | No |
| Property Type | Residential |
| HOA | No |
| Subdivision Name | WOODLAND POINT SUB |
| Garage Y/N | Yes |
| Water Access Y/N | Yes |
| Other Structures | Above Grade,Below Grade |
| Full Baths | 4 |
| Status | ACTIVE |
| Directions | Use GPS |
| City | NEWBURG |
| Body of Water | POTOMAC RIVER |
| Senior Community Y/N | No |
| Lot Size Units | Square Feet |
| Lot Size Square Feet | 136343.00 |
| Tax Assessed Value | 965400.0 |
| Tax Annual Amount | 12055.0 |
| Structure Type | Detached |
| Condo/Coop Association fee Y/N | No |
| Bathrooms Full Main Level | 2 |
| Bathrooms Count Main Level | 2.00 |
| Price Per Sq Ft Total AG | 277.09 |
| Vacation Rental Y/N | No |
| Virtual Tour | https://hub.truplace.com/3005584/idx?r=https://hub.truplace.com/ |
| Total SQFT | 4872 |
| Location Type | River |
| Standard Status | Active |
| Year Built Source | Assessor |
| Legal Subdivision | WOODLAND POINT SUB |
| Tax Lot | 9 |
Interior Features
| Interior Amenities | Butlers Pantry,Family Room Off Kitchen,Kitchen - Gourmet,Breakfast Area,Kitchen - Island,Kitchen - Table Space,Dining Area,Primary Bath(s),Entry Level Bedroom,Chair Railings,Upgraded Countertops,Crow |
|---|---|
| Heating Fuel | Geo-thermal |
| Total Fireplaces | 1 |
| Fireplace Features | Mantel(s) |
| Hot Water | Electric,Multi-tank |
| Basement (Y/N) | No |
| Heating Y/N | Yes |
| Window Features | Double Pane,ENERGY STAR Qualified,Casement,Vinyl Clad |
| Fireplace Y/N | Yes |
| Above Grade Finished Area | 4872 |
| Central Air Y/N | No |
| Total Bedrooms | 5 |
| Room Type | Living Room,Dining Room,Primary Bedroom,Bedroom 2,Bedroom 3,Bedroom 4,Bedroom 5,Kitchen,Family Room,Library,Foyer,Sun/Florida Room,Mud Room |
| Main Level Bedrooms | 1 |
| Below Grade Finished Area Unit Type | Square Feet |
| LivingAreaSource | Assessor |
| Below Grade Unfin Area Units | Square Feet |
| Below Grade Unfin SQFT Source | Assessor |
| Below Grade Finished Area Source | Assessor |
| Bedrooms Count All Upper Levels | 4 |
| Bedrooms Count Upper Level 1 | 4 |
| Bathrooms Full Upper Level 1 | 2 |
| Bathrooms Full All Upper Levels | 2 |
| Bathrooms Count Upper Level 1 | 2.00 |
| Bathrooms Count All Upper Levels | 2 |
| Above Grade Finished Area Source | Assessor |
| Above Grade Finished Area Unit Type | Square Feet |
| Total Baths | 4 |
Exterior Features
| Exterior Amenities | Sidewalks,Satellite Dish |
|---|---|
| Pool | No Pool |
| Parking Features | Circular Driveway |
| Lot Features | Landscaping,Premium |
| Water Source | Well |
| Total Parking Spaces | 6 |
| Garage Features | Garage Door Opener,Garage - Side Entry |
| Type of Parking | Driveway,Other,Attached Garage |
| Land Use Code | E |
| Foundation Details | Crawl Space |
| Water View Y/N | Yes |
| Lot Size Acres | 3.13 |
| Water Body Type | River |
| Lot Size Source | Assessor |
| Waterfront Y/N | Yes |
| Door Features | French,Six Panel,Sliding Glass |
| Builder Model | CUSTOM! |
| Water Access Features | Boat - Powered,Private Access |
| Number of Docks | 1 |
| Land Assessed Value | 255900.00 |
| Navigable Water Y/N | Yes |
| Water Oriented Y/N | Yes |
| # of Attached Garage Spaces | 6 |
| Dock Type and Features | Pier (Perpendicular),Hoist/Lift Electric |
Room Details
| Room | Dimensions | Level | Flooring | Details |
|---|---|---|---|---|
| Bedroom 2 | 15 X 12 | Upper 1 | Flooring - Carpet | |
| Bedroom 3 | 17 X 12 | Upper 1 | Flooring - Carpet | |
| Bedroom 4 | 17 X 12 | Upper 1 | Flooring - Carpet | |
| Bedroom 5 | 17 X 12 | Upper 1 | Flooring - Carpet | |
| Dining Room | 20 X 14 | Main | Flooring - HardWood | |
| Family Room | 24 X 15 | Main | Flooring - Carpet,Fireplace - Gas | |
| Foyer | Main | Flooring - HardWood | ||
| Kitchen | 24 X 16 | Main | Flooring - Tile/Brick | |
| Library | 15 X 11 | Main | Flooring - HardWood | |
| Living Room | Main | Flooring - HardWood | ||
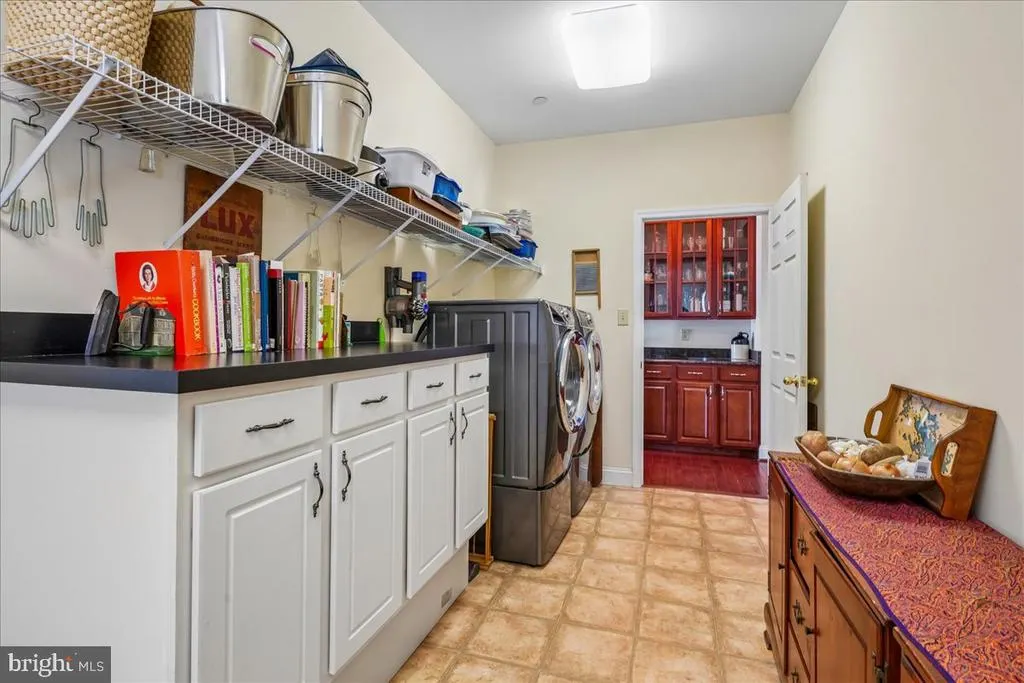
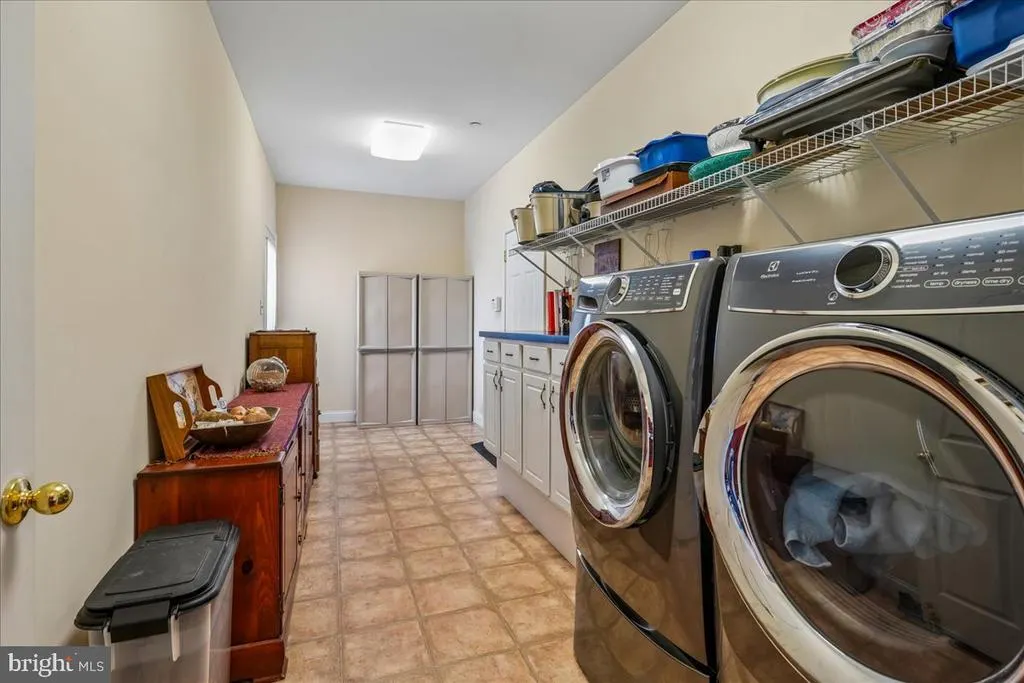
| Mud Room | Main | |||
| Primary Bedroom | Main | Flooring - Wood | ||
| Sun/Florida Room | Main | Flooring - Tile/Brick |
Amenities
- Foreclosure
- Views
- Short Sale
- New Construction
- Adult 55+
- Lease To Own
- No HOA Fees
- Furnished
- Primary On Main
- Air Conditioning
- Seller Finance
- Green
- Fixer Upper
- Horse
- Golf
- Fireplace
- Deck
- Garage
- Basement
- Pool
Property vs Single Family Average in 20664
Price
Taxes
Year Built
Visits
 © BRIGHT, All Rights Reserved
