
Address
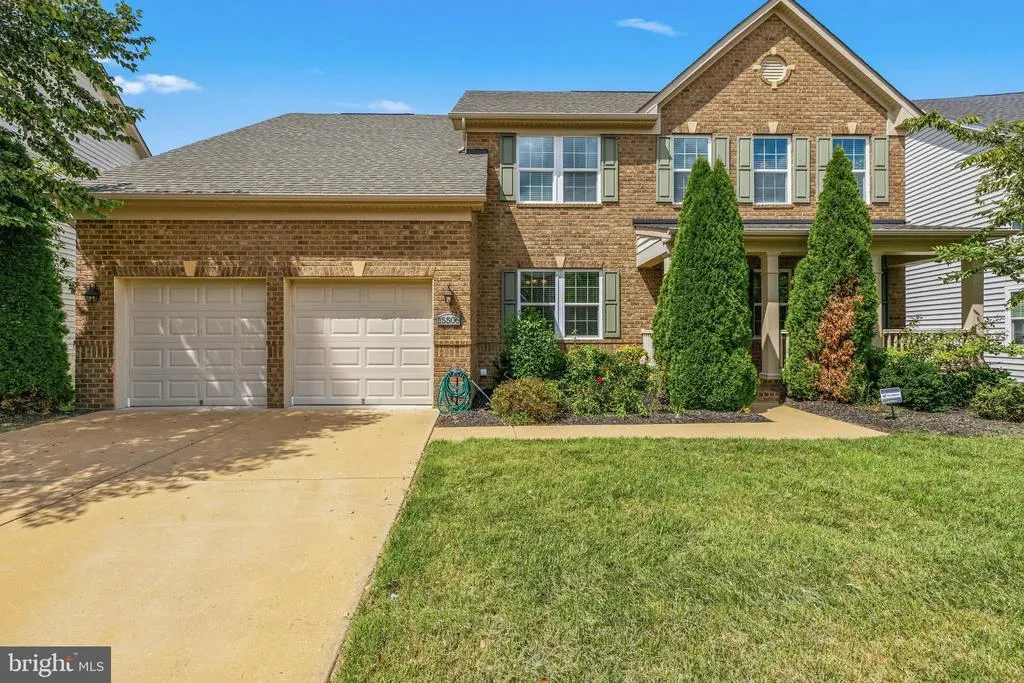
15506 Ed Coffren Place, Upper Marlboro, MD
Price
$ 795,000
Property Attributes
- MLS#MDPG2217466
- TypeSingle Family
- Listing Status ACTIVE
- CountyPRINCE GEORGES
- CityUpper Marlboro
- NeighborhoodBeechtree
- Zip20774
- StyleColonial
- Year Built2017
- Taxes$ 9616
- Price$ 795,000
- Bedrooms5
- Full Bathrooms4
- Half Bathrooms0
- Sqr Footage2836
- Lot Size0.2 Acres
Data Source:
Bright MLS
Property Description
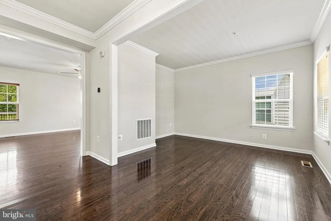
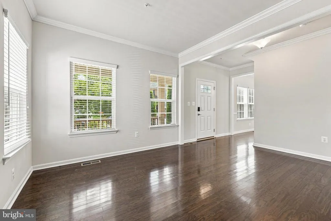
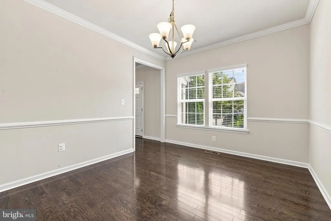
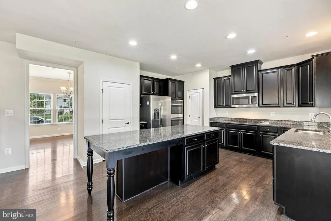
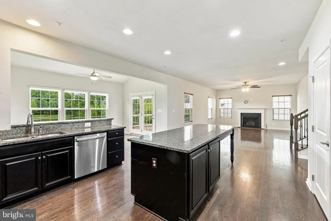
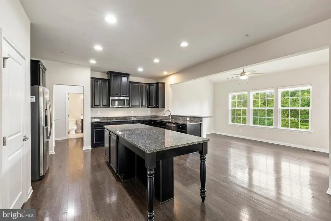
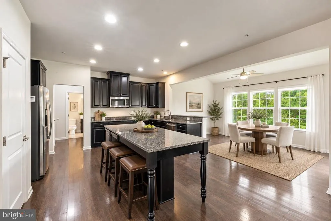
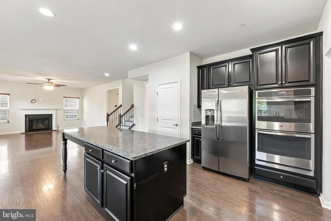
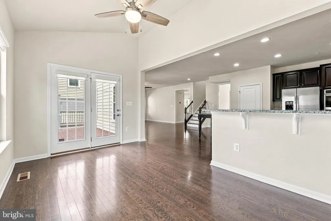
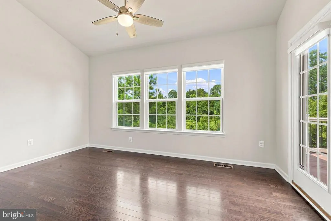
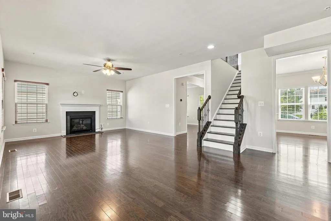
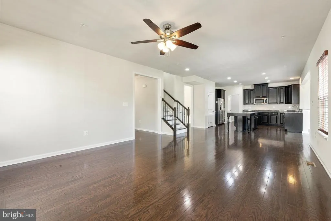
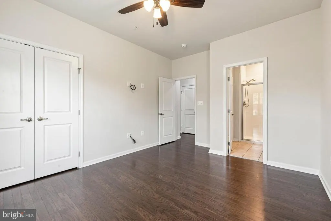
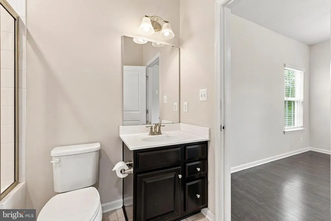
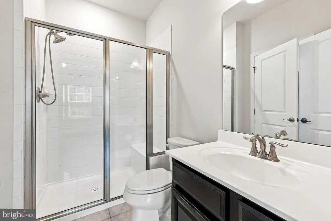
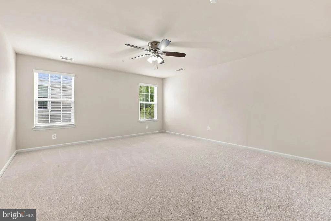
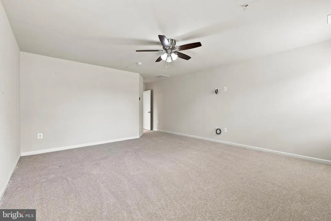
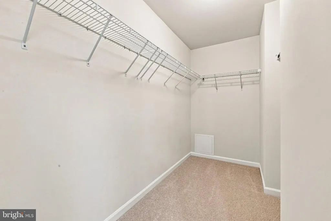
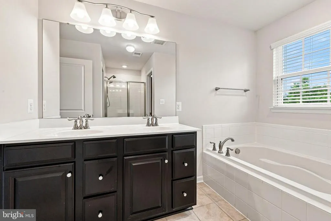
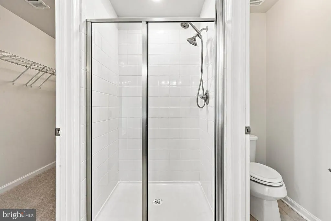
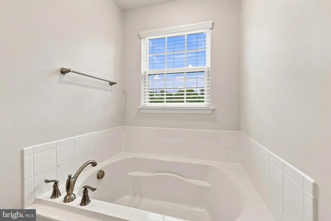
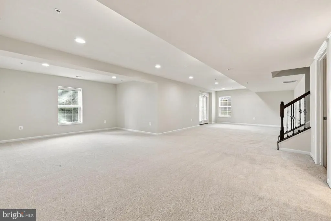
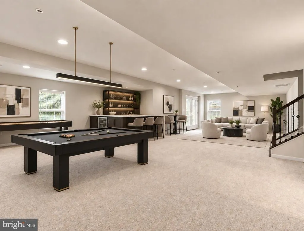
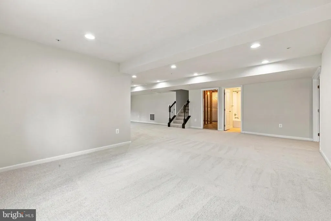
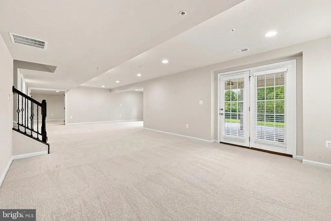
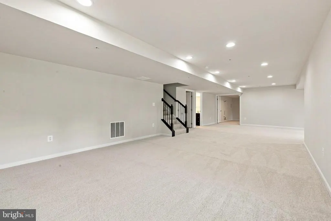
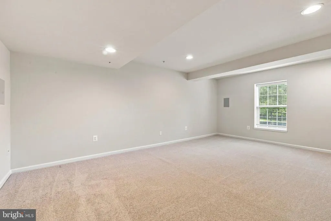
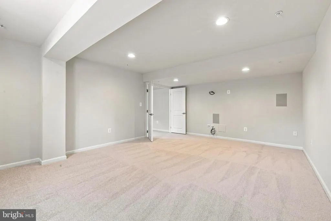
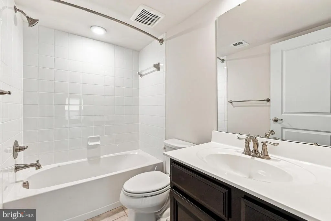
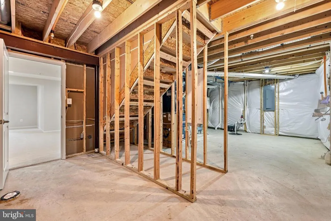
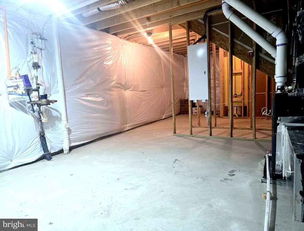
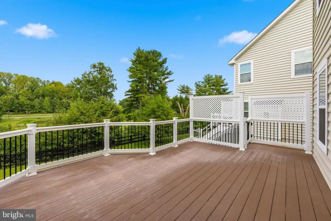
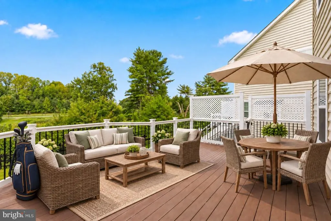
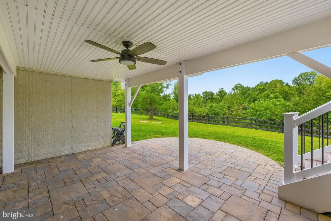
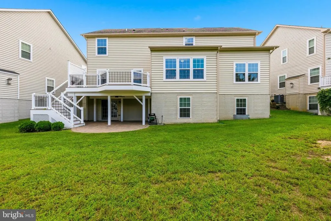
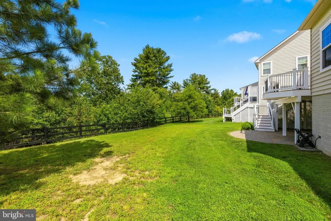
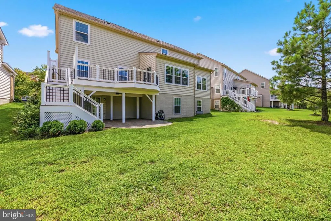
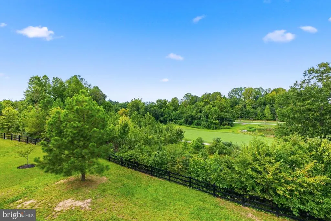
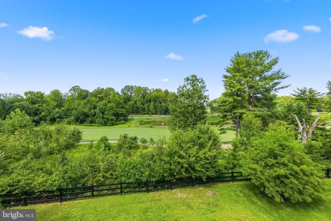
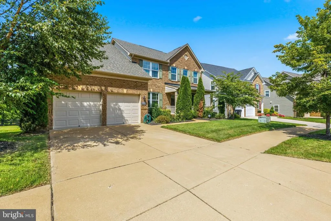
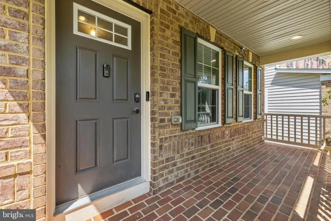
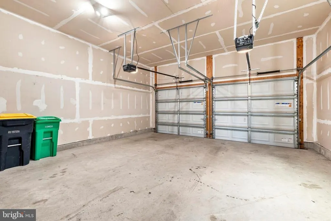
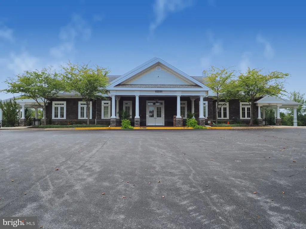
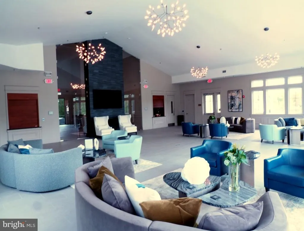
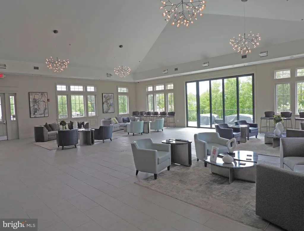
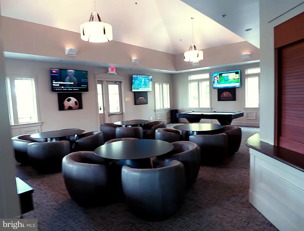
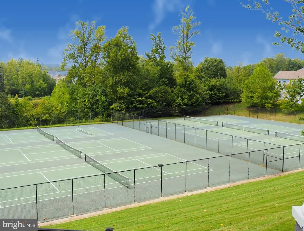
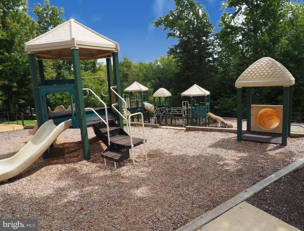
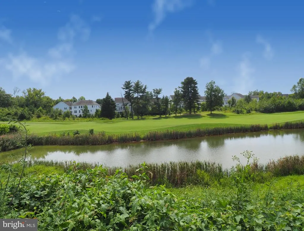
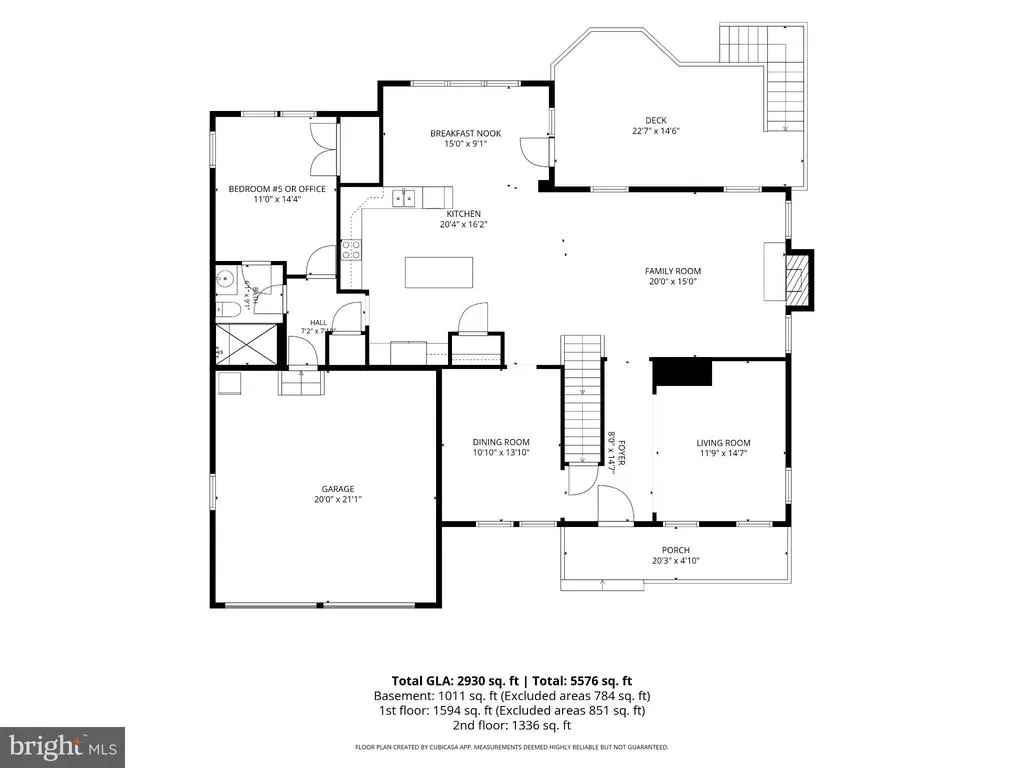
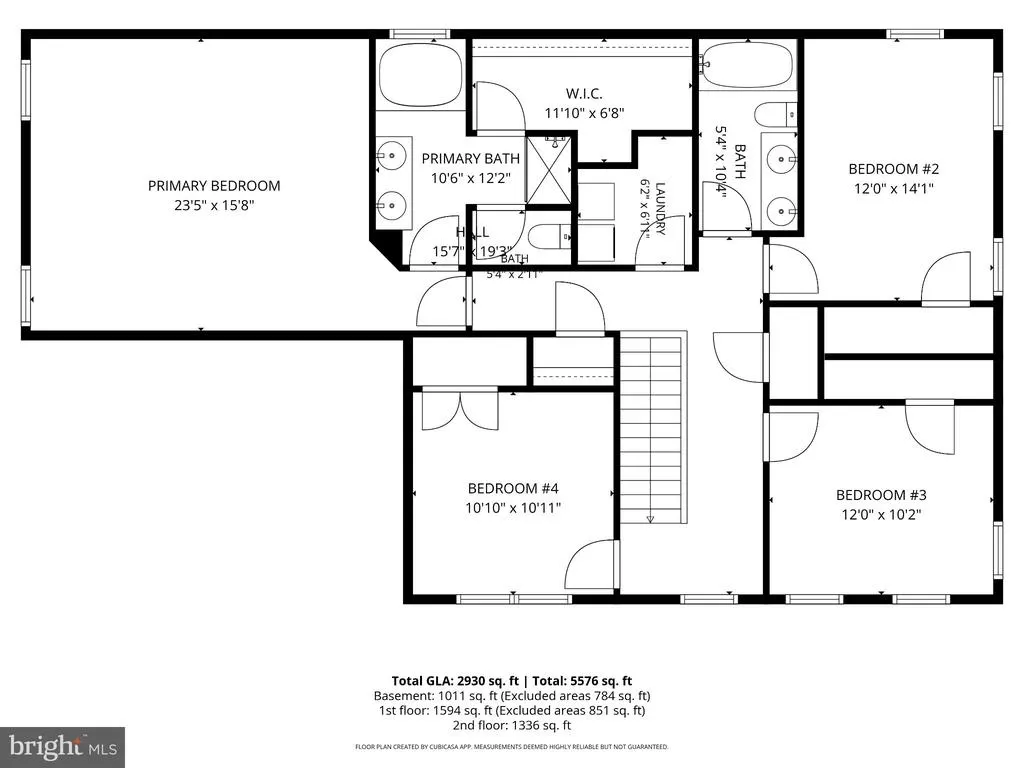
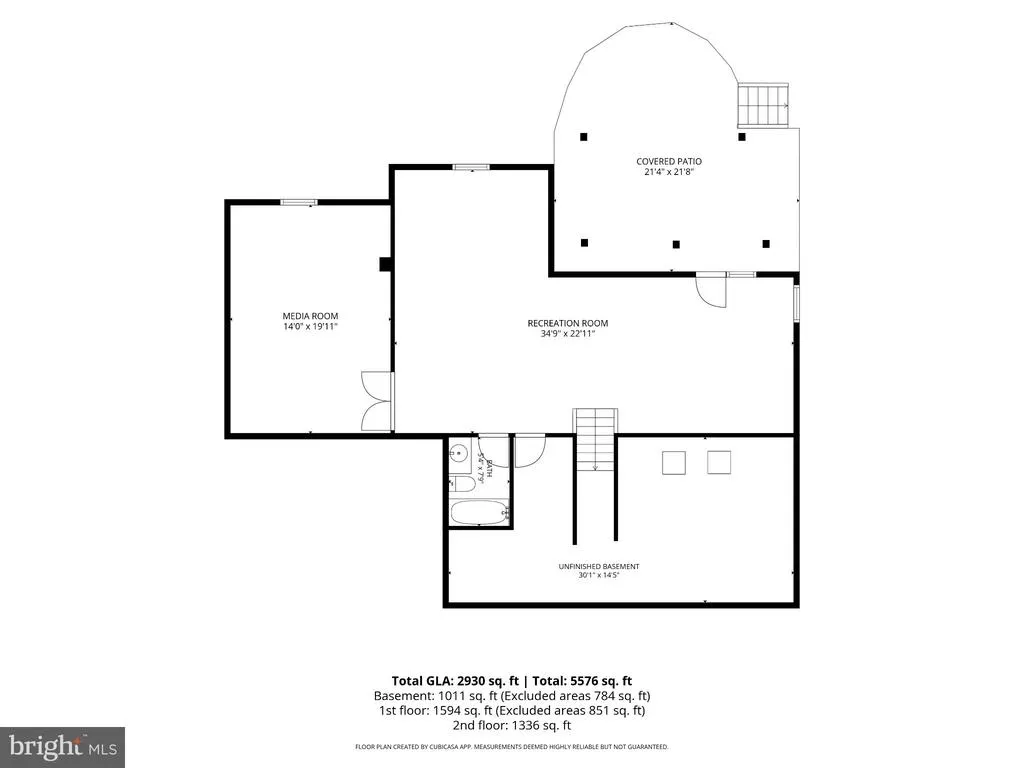
Stunning 5BR/4BA Colonial in Beech Tree's sought-after East Village backing directly to the Lake Presidential Golf Course, with views of the #2 fairway & #3 tee box! This 2,836 sq. ft. above-grade home offers three finished levels, a main-level bedroom and full bath ideal for guests or a home office, and a gourmet eat-in kitchen with granite counters, an oversized island, electric cooktop, double wall oven, and pantry. The primary suite features a soaking tub, walk-in shower, and walk-in closet. The finished lower level adds a rec room, media room, full bath, and French doors to a walkout covered patio. Enjoy two-tier outdoor living: a low-maintenance composite deck with vinyl railings and a privacy lattice accent sits above a built-in drainage system that keeps the paver patio below dry and usable rain or shine. The builder's smart-home package includes hardwired cameras (inside & out), smart garage entry, and prewired surround sound in the media room. High-efficiency systems include a 96% AFUE furnace, tankless water heater, and whole-home fire sprinklers. Beech Tree amenities: clubhouse, fitness center, 18-hole championship golf course, pool, tennis, jog/walk path, scenic green spaces, and a 30-acre lake plus year-round neighborhood events. Easy commute to Washington DC, Baltimore, and Annapolis.
| Price History | |
|---|---|
| 9/7/2026 | Listed $795,000 |
General Features
| Living Area | 2836 |
|---|---|
| Sewer | Public Sewer |
| Heating | Programmable Thermostat,Forced Air |
| Cooling | Other,Ceiling Fan(s),Central A/C,Programmable Thermostat |
| Utilities | Cable TV,Under Ground |
| Possession | 0-30 Days CD |
| Roof | Architectural Shingle |
| Appliances | Built-In Microwave,Cooktop,Dishwasher,Disposal,Dryer - Electric,Dryer - Front Loading,Exhaust Fan,Icemaker,Oven - Double,Oven - Self Cleaning,Oven - Wall,Refrigerator,Range Hood,Stainless Steel Appli |
| Zoning | LCD |
| HOA Fee | 115.00 |
| Garage Spaces | 2.00 |
| Association Fee Includes | Common Area Maintenance,Management |
| Patio/Porch Features | Brick,Deck(s),Patio(s),Porch(es) |
| Architectural Style | Colonial |
| Security Features | Sprinkler System - Indoor,Smoke Detector |
| Construction Materials | Frame,Vinyl Siding,Brick Front,Concrete |
| School District | PRINCE GEORGE'S COUNTY PUBLIC SCHOOLS |
| Year Built | 2017 |
| View | Golf Course,Pond |
| Levels | 3 |
| Tax Year | 2026 |
| Ownership | Fee Simple |
| Cool Fuel | Electric |
| Accessibility | None |
| Assoc Fee Paid Per | Monthly |
| County | PRINCE GEORGES |
| New Construction | No |
| Property Type | Residential |
| Association Amenities | Club House,Fitness Center,Tennis Courts,Swimming Pool,Pool Mem Avail,Pool - Outdoor,Meeting Room,Jog/Walk Path,Party Room,Lake,Golf Course,Golf Club |
| HOA | Yes |
| Subdivision Name | BEECHTREE |
| Garage Y/N | Yes |
| Water Access Y/N | No |
| Other Structures | Above Grade,Below Grade |
| Transportation | Commuter Lots less than 5 miles |
| Full Baths | 4 |
| Status | ACTIVE |
| Directions | Head SOUTH on US-301/Crain Hwy from Route 50. Continue on US-301 SOUTH through Bowie towards Upper Marlboro. Turn RIGHT onto Beech Tree Pkwy. Turn LEFT onto Presidential Golf Drive. Turn LEFT onto Ed |
| City | UPPER MARLBORO |
| Disclosures | Prop Disclosure |
| Association Name | BEECH TREE COMMUNITY ASSOCIATION |
| Senior Community Y/N | No |
| Lot Size Units | Square Feet |
| Lot Size Square Feet | 8514.00 |
| Tax Assessed Value | 663233.0 |
| Tax Annual Amount | 9616.0 |
| Home Warranty Y/N | No |
| Structure Type | Detached |
| Condo/Coop Association fee Y/N | No |
| Bathrooms Full Main Level | 1 |
| Bathrooms Count Main Level | 1.00 |
| Price Per Sq Ft Total AG | 280.32 |
| Acceptable Financing | Cash,Conventional,FHA,VA |
| Community Pool Features | In Ground |
| Historic Y/N | No |
| Vacation Rental Y/N | No |
| Virtual Tour | https://pro.reprophotos.com/tour/MLS/15506EdCoffrenPlace_UpperMarlboro_MD_20774_1626_463048.html#tour-1 |
| Total SQFT | 4376 |
| Location Type | Adjoins Golf Course |
| Standard Status | Active |
| Year Built Source | Assessor |
| Legal Subdivision | BEECH TREE EAST VILLAGE |
| Tax Lot | 9 |
Interior Features
| Interior Amenities | Bathroom - Tub Shower,Bathroom - Stall Shower,Bathroom - Walk-In Shower,Carpet,Ceiling Fan(s),Chair Railings,Crown Moldings,Entry Level Bedroom,Family Room Off Kitchen,Formal/Separate Dining Room,Kit |
|---|---|
| Heating Fuel | Natural Gas |
| Basement | Connecting Stairway,Daylight,Full,Full,Improved |
| Flooring | Carpet,Ceramic Tile,Concrete,Hardwood |
| Total Fireplaces | 1 |
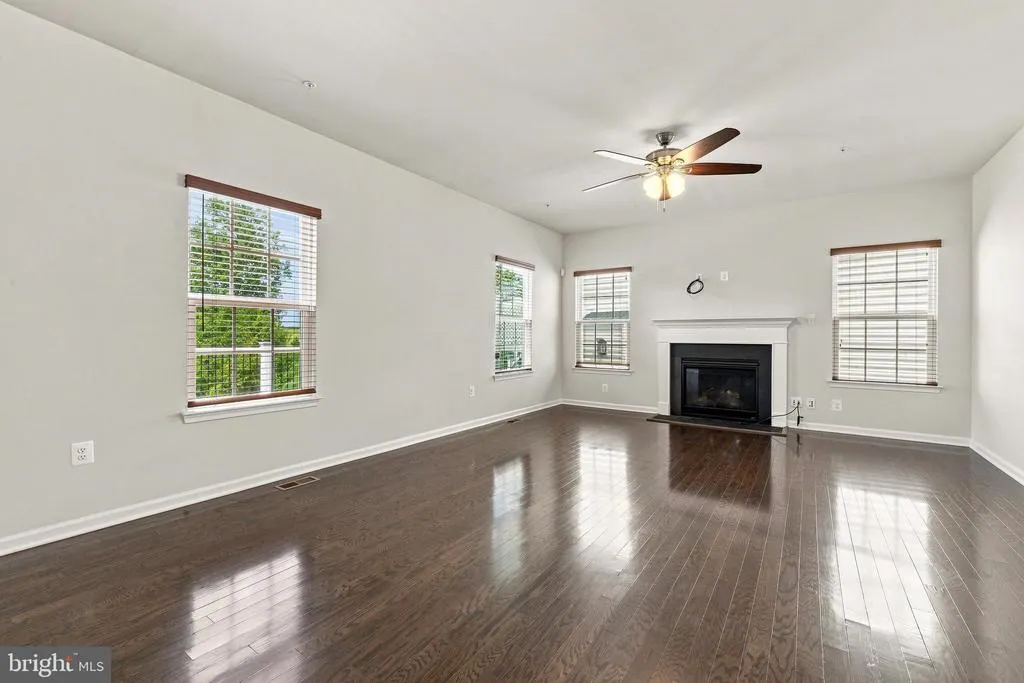
| Fireplace Features | Gas/Propane,Mantel(s),Screen |
| Hot Water | Tankless |
| Basement (Y/N) | Yes |
| Heating Y/N | Yes |
| Window Features | Screens,Vinyl Clad |
| Fireplace Y/N | Yes |
| Above Grade Finished Area | 2836 |
| Central Air Y/N | Yes |
| Total Bedrooms | 5 |
| Room Type | Living Room,Dining Room,Primary Bedroom,Bedroom 2,Bedroom 3,Bedroom 4,Bedroom 5,Kitchen,Family Room,Foyer,Breakfast Room,Laundry,Recreation Room,Media Room,Bathroom 1,Bathroom 2,Primary Bathroom |
| Main Level Bedrooms | 1 |
| Below Grade Finished Area Unit Type | Square Feet |
| LivingAreaSource | Assessor |
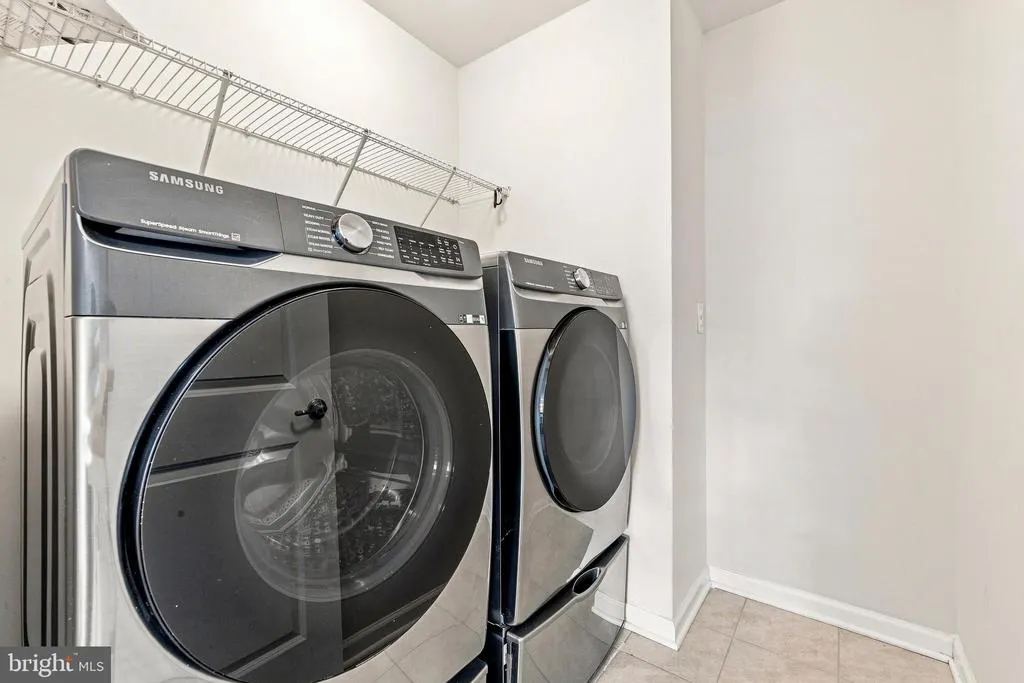
| Laundry Type | Has Laundry,Hookup,Upper Floor |
| Below Grade Unfin Area Units | Square Feet |
| Below Grade Unfin SQFT | 1540 |
| Below Grade Unfin SQFT Source | Assessor |
| Below Grade Finished Area Source | Assessor |
| Bedrooms Count All Upper Levels | 4 |
| Bedrooms Count Upper Level 1 | 4 |
| Bathrooms Full Upper Level 1 | 2 |
| Bathrooms Full Lower Level 1 | 1 |
| Bathrooms Full All Upper Levels | 2 |
| Bathrooms Full All Lower Levels | 1 |
| Bathrooms Count Upper Level 1 | 2.00 |
| Bathrooms Count Lower Level 1 | 1.00 |
| Bathrooms Count All Upper Levels | 2 |
| Bathrooms Count All Lower Levels | 1 |
| Above Grade Finished Area Source | Assessor |
| Above Grade Finished Area Unit Type | Square Feet |
| Total Baths | 4 |
Exterior Features
| Exterior Amenities | Exterior Lighting,Sidewalks,Street Lights |
|---|---|
| Pool | Yes - Community |
| Parking Features | Concrete Driveway |
| Lot Features | Front Yard,Landscaping,Premium,Rear Yard |
| Water Source | Public |
| Total Parking Spaces | 4 |
| Garage Features | Garage - Front Entry,Garage Door Opener,Inside Access |
| Type of Parking | Driveway,Attached Garage,Off Street |
| Land Use Code | R |
| Foundation Details | Concrete Perimeter |
| Spa | No |
| Water View Y/N | Yes |
| Lot Size Acres | 0.20 |
| Lot Size Source | Assessor |
| Waterfront Y/N | No |
| Door Features | Double Entry,French |
| Land Assessed Value | 210900.00 |
| Navigable Water Y/N | No |
| Water Oriented Y/N | No |
| # of Attached Garage Spaces | 2 |
Room Details
| Room | Dimensions | Level | Flooring | Details |
|---|---|---|---|---|
| Bathroom 1 | Main | Flooring - Ceramic Tile,Bathroom - Stall Shower,Bathroom - Walk-In Shower | ||
| Bathroom 1 | Lower 1 | Bathroom - Tub Shower,Flooring - Ceramic Tile | ||
| Bathroom 2 | Upper 1 | Bathroom - Tub Shower,Double Sink,Flooring - Ceramic Tile | ||
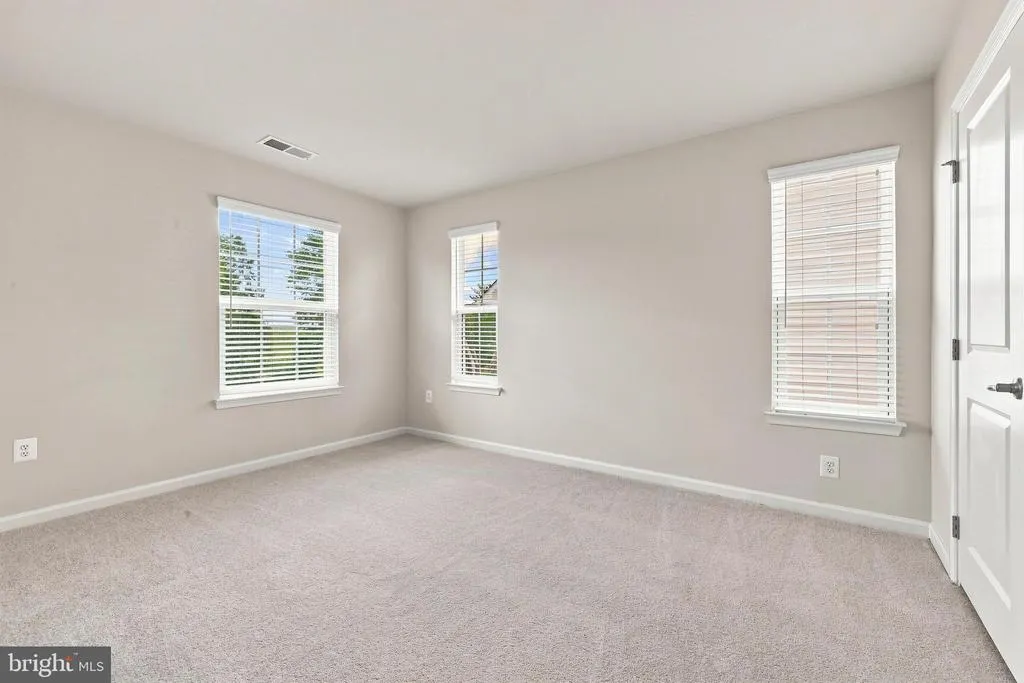
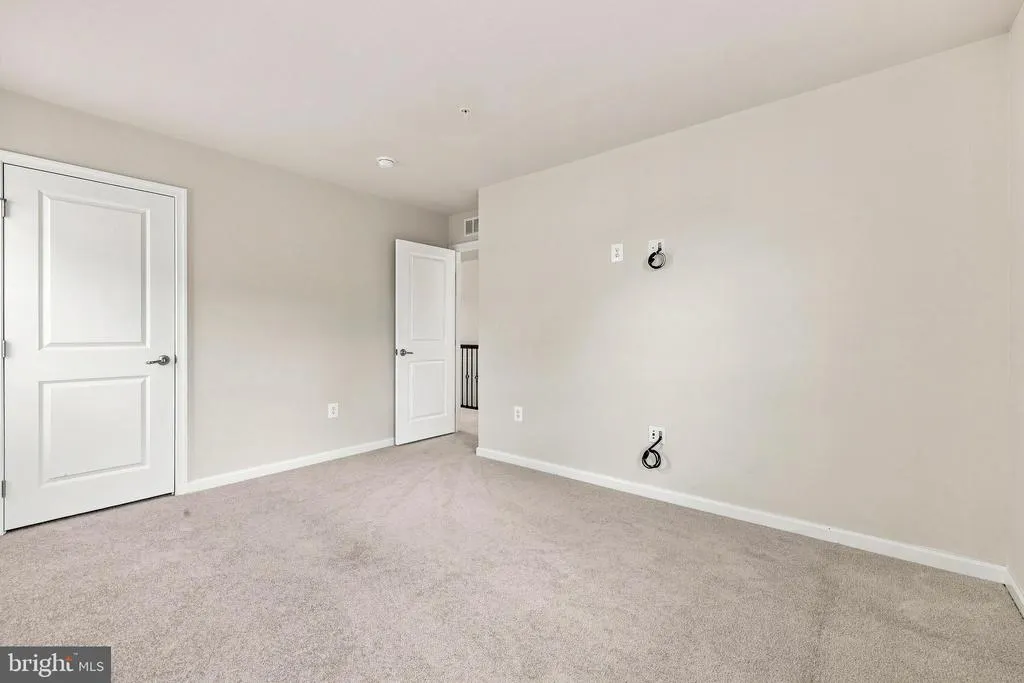
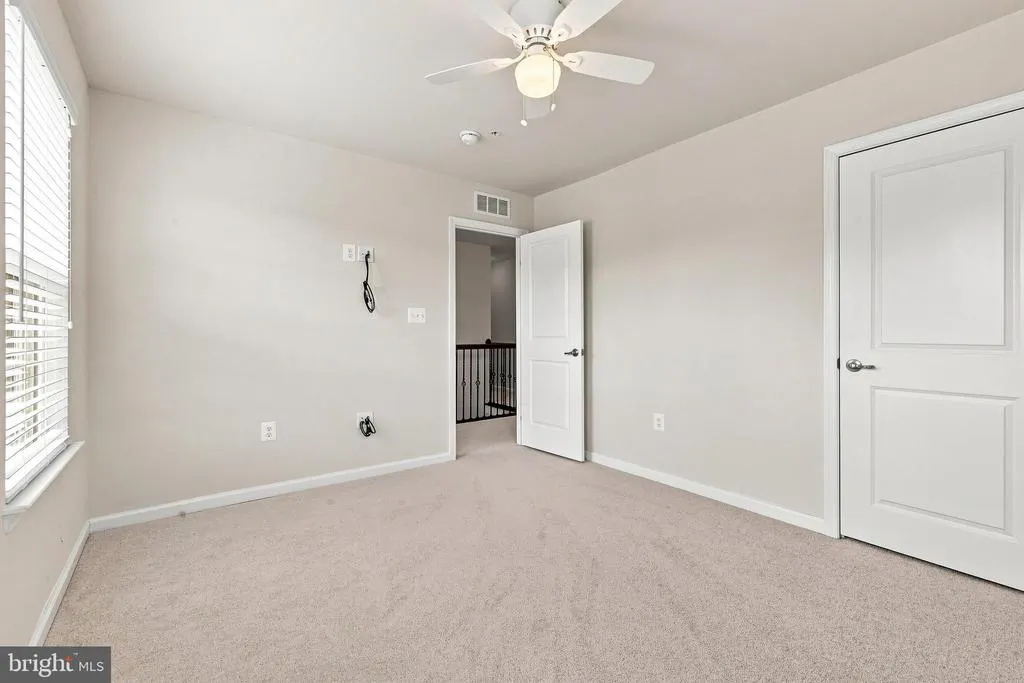
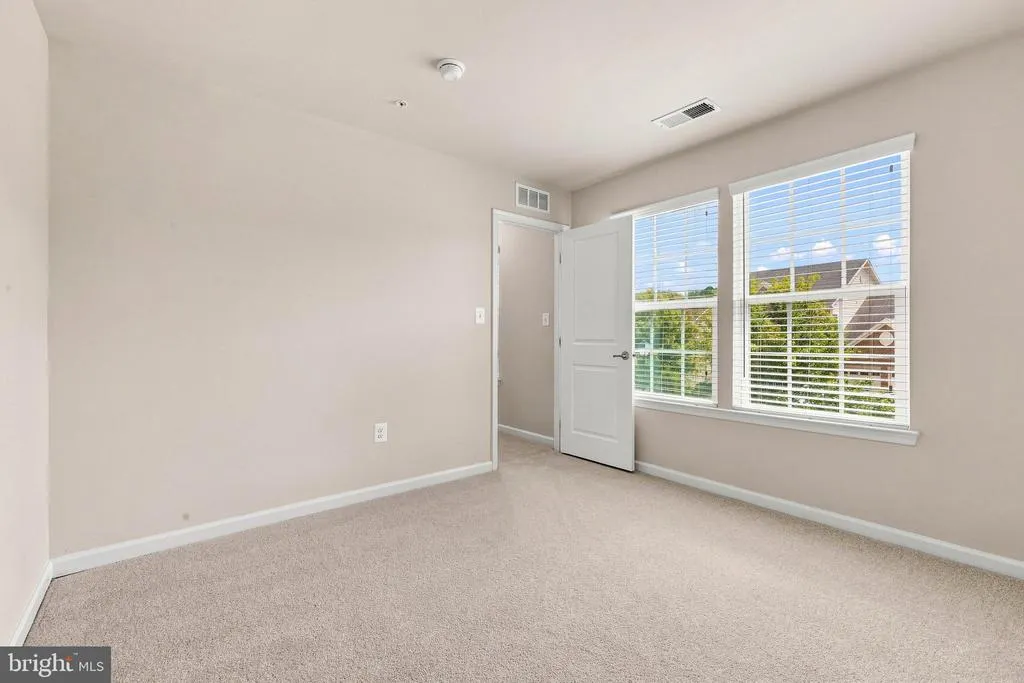
| Bedroom 2 | Upper 1 | Flooring - Carpet | ||
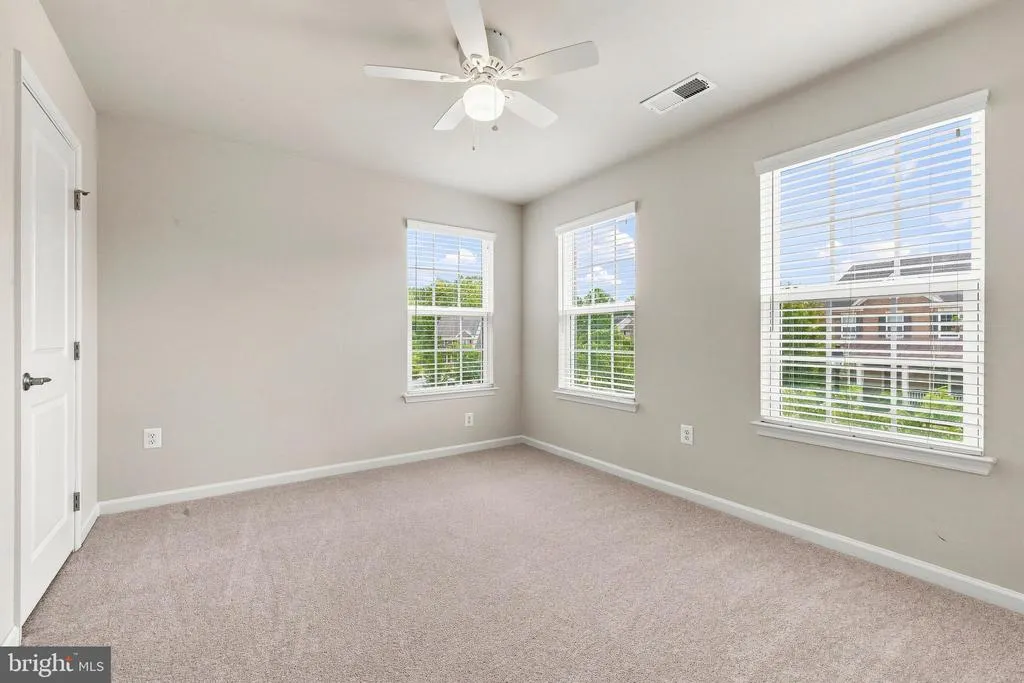
| Bedroom 3 | Upper 1 | Ceiling Fan(s),Flooring - Carpet | ||
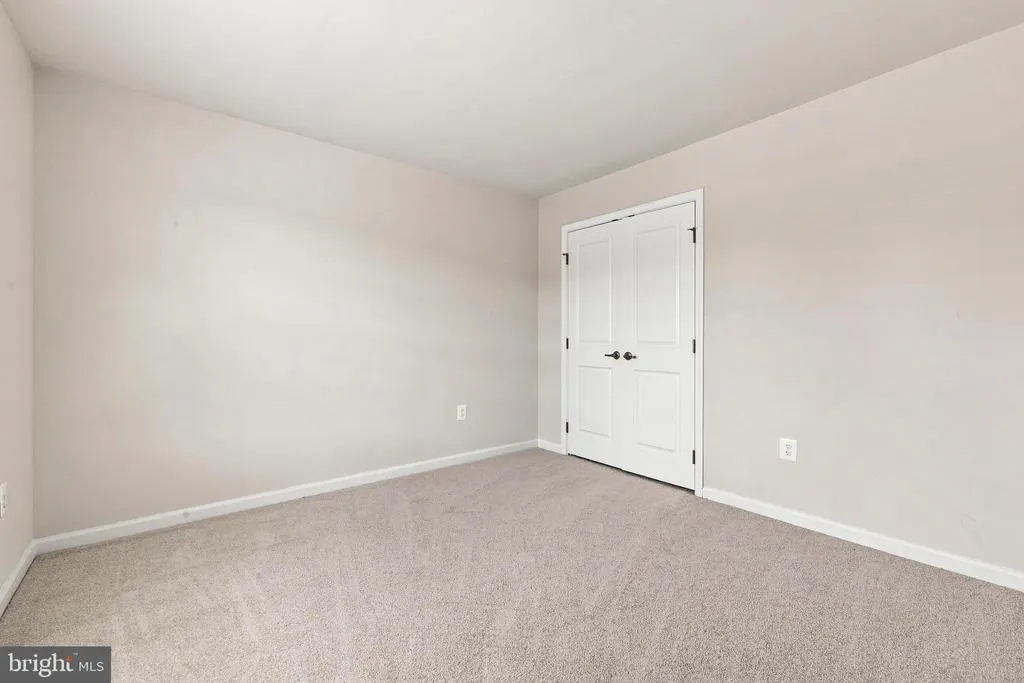
| Bedroom 4 | Upper 1 | Flooring - Carpet | ||
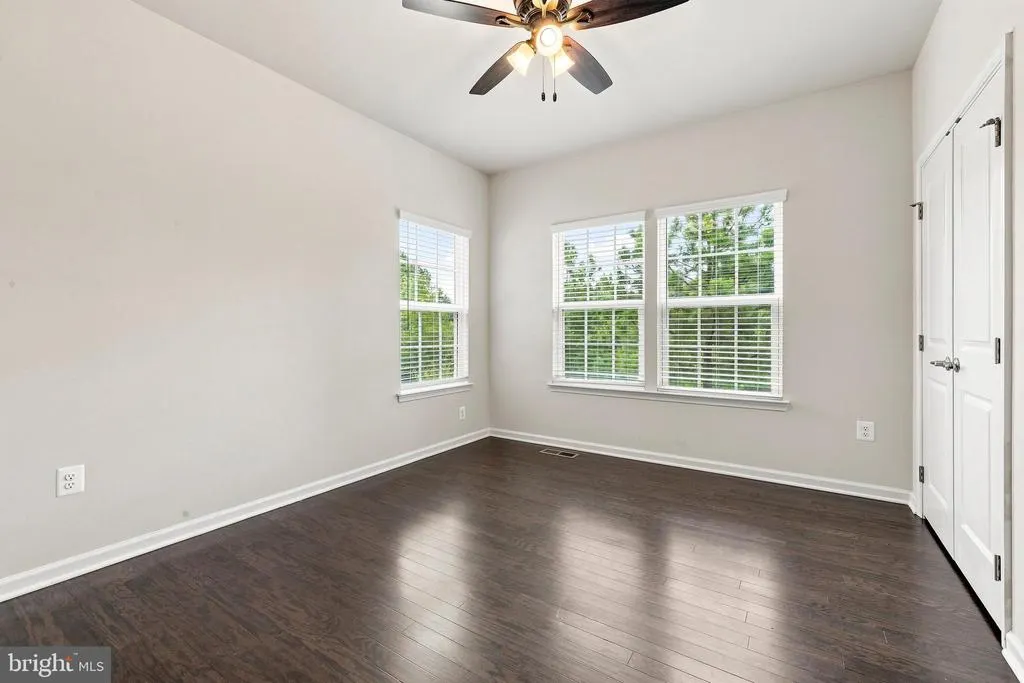
| Bedroom 5 | Main | Flooring - HardWood,Window Treatments | ||
| Breakfast Room | Main | Breakfast Room,Cathedral/Vaulted Ceiling,Ceiling Fan(s),Flooring - HardWood,Lighting - Recessed,Window Treatments | ||
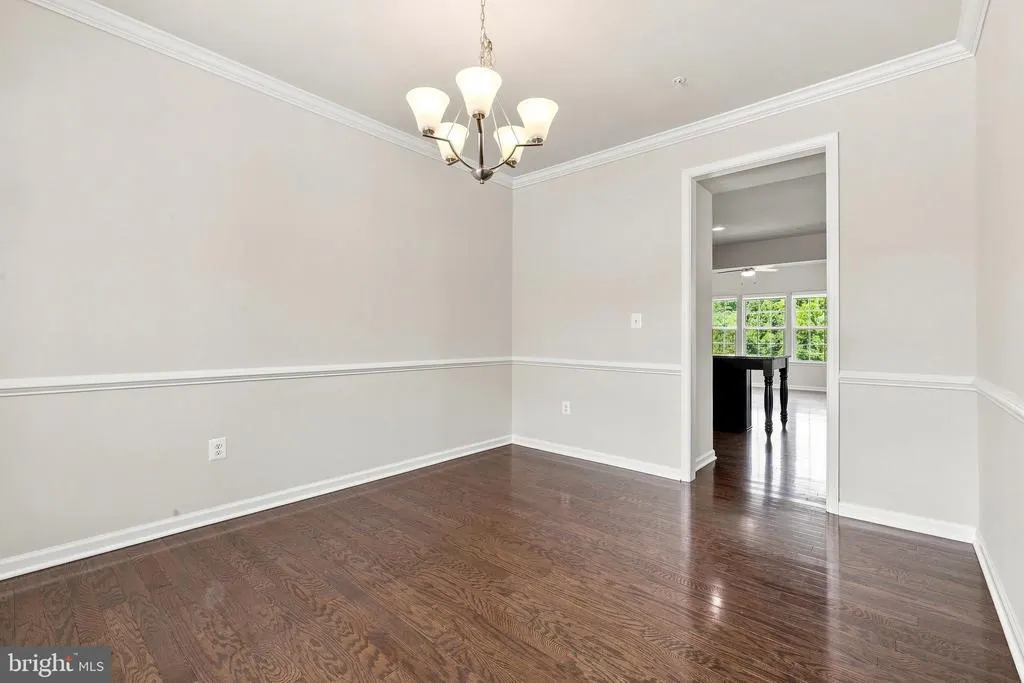
| Dining Room | Main | Chair Rail,Crown Molding,Flooring - HardWood,Window Treatments,Formal Dining Room | ||
| Family Room | Main | Fireplace - Gas,Flooring - HardWood,Lighting - Recessed,Window Treatments,Ceiling Fan(s) | ||
| Foyer | Main | Flooring - HardWood | ||
| Kitchen | Main | Built-Ins,Countertop(s) - Granite,Flooring - HardWood,Island,Kitchen - Country,Kitchen - Eat-in,Kitchen - Electric Cooking,Lighting - Recessed,Pantry,Window Treatments | ||
| Laundry | Upper 1 | Flooring - Ceramic Tile | ||
| Living Room | Main | Flooring - HardWood,Window Treatments | ||
| Media Room | Lower 1 | Basement - Finished,Flooring - Carpet,Lighting - Recessed | ||
| Primary Bathroom | Upper 1 | Bathroom - Soaking Tub,Bathroom - Stall Shower,Bathroom - Walk-In Shower,Double Sink,Flooring - Ceramic Tile,Walk-In Closet(s),Window Treatments | ||
| Primary Bedroom | Upper 1 | Ceiling Fan(s),Flooring - Carpet | ||
| Recreation Room | Lower 1 | Basement - Finished,Flooring - Carpet,Lighting - Recessed,Window Treatments |
Amenities
- Foreclosure
- Views
- Short Sale
- New Construction
- Adult 55+
- Lease To Own
- No HOA Fees
- Furnished
- Primary On Main
- Air Conditioning
- Seller Finance
- Green
- Fixer Upper
- Horse
- Golf
- Fireplace
- Deck
- Garage
- Basement
- Pool
Property vs Single Family Average in 20774
Price
Taxes
Year Built
Visits
 © BRIGHT, All Rights Reserved
