
Open House Sun, Sep 13th 12:00 PM - 2:00 PM
Address
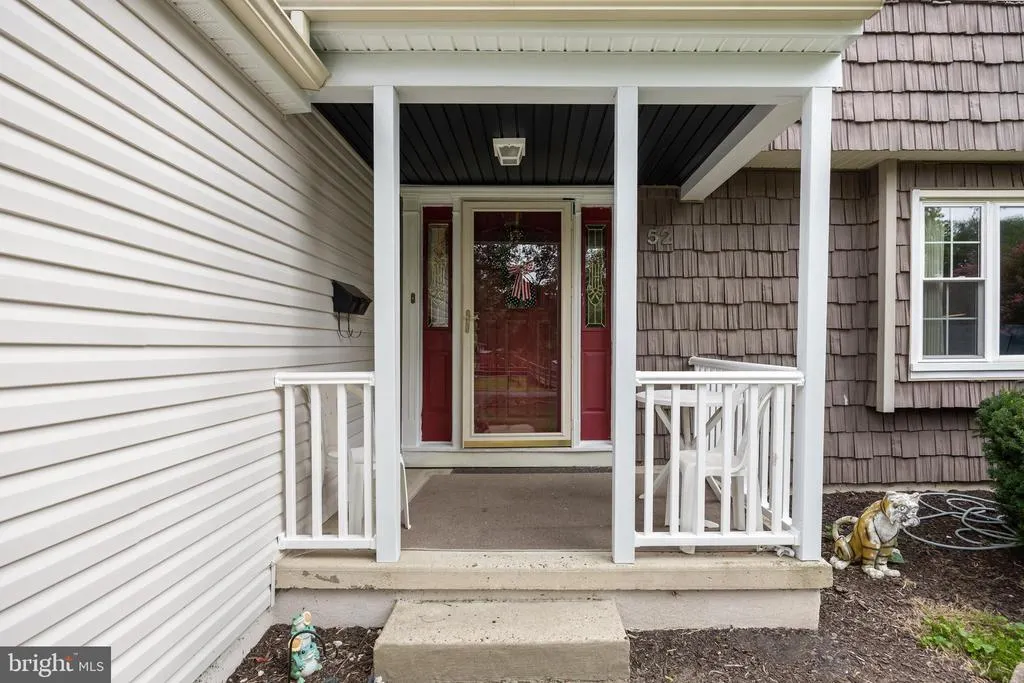
52 Sunset Drive, Mount Holly, NJ
Price
$ 525,000
Property Attributes
- MLS#NJBL2118208
- TypeSingle Family
- Listing Status ACTIVE
- CountyBURLINGTON
- CityMount Holly
- AreaMount Holly Twp
- NeighborhoodLakeview
- Zip08060
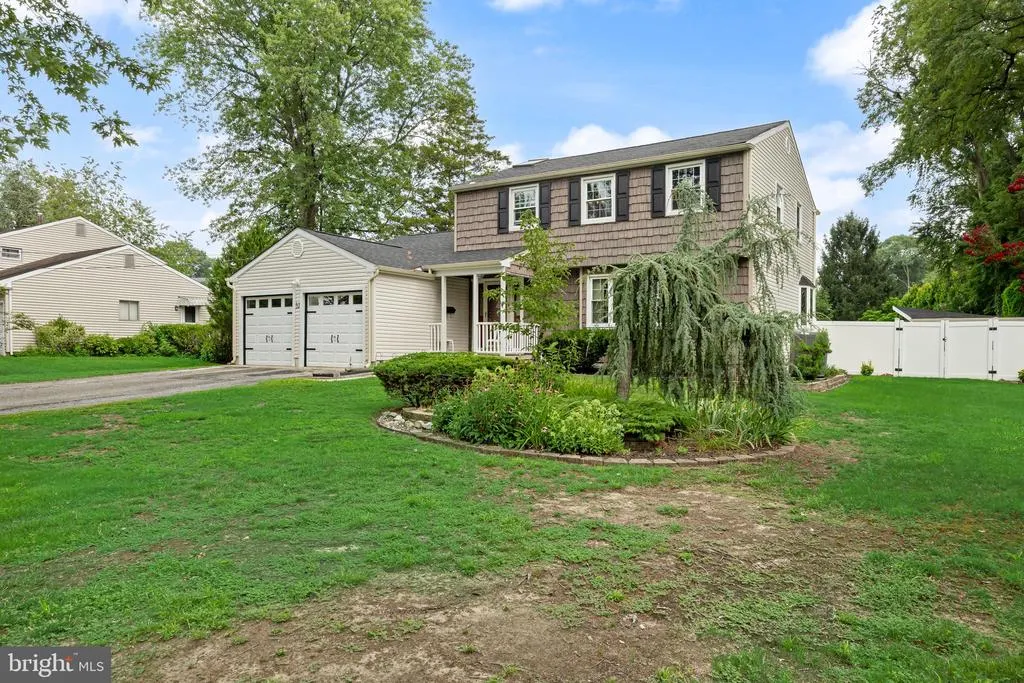
- StyleColonial
- Year Built1970
- Taxes$ 9709
- Price$ 525,000
- Bedrooms4
- Full Bathrooms3
- Half Bathrooms0
- Sqr Footage2084
- Lot Size0.28 Acres
Data Source:
Bright MLS
Property Description
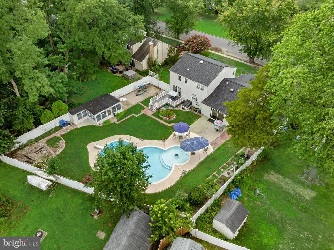
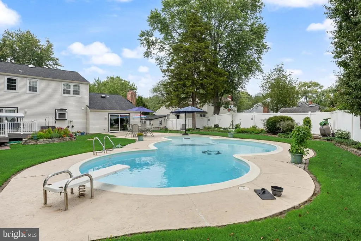
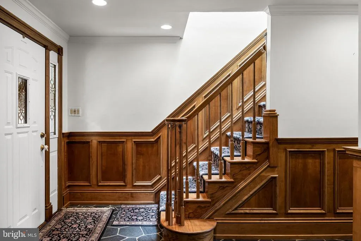
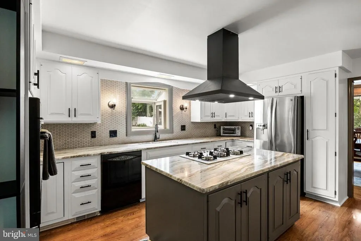
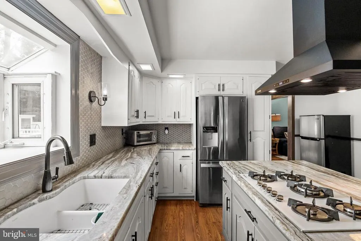
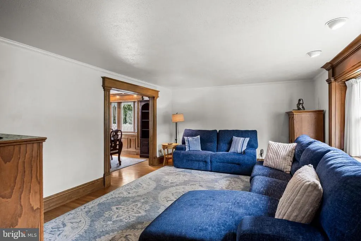
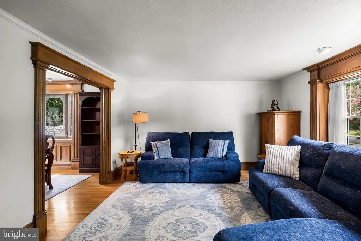
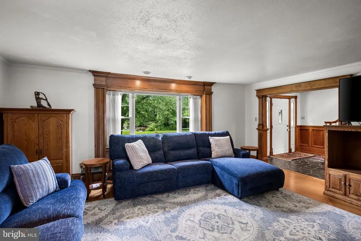
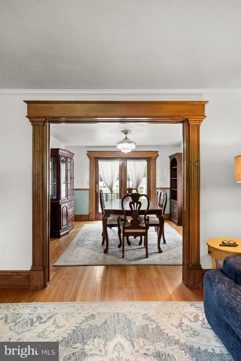
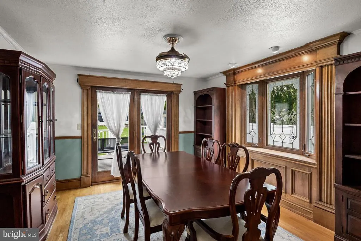
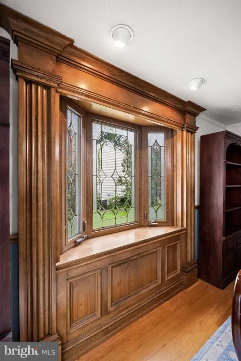
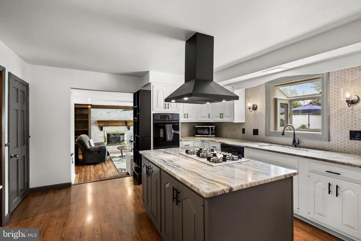
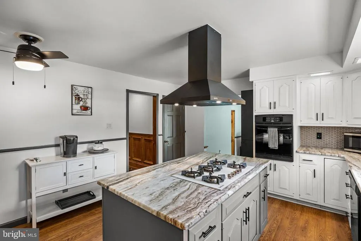
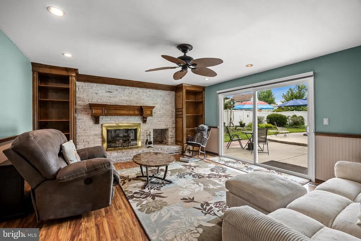
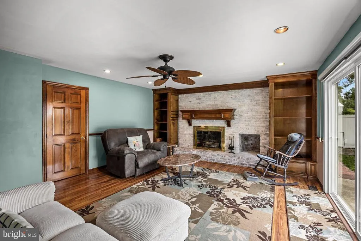
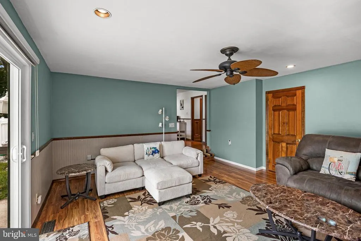
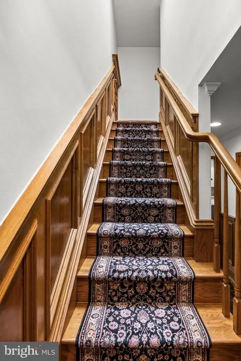
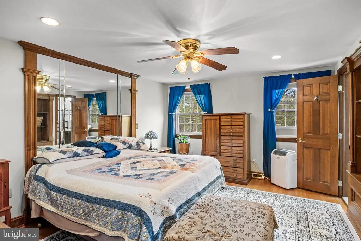
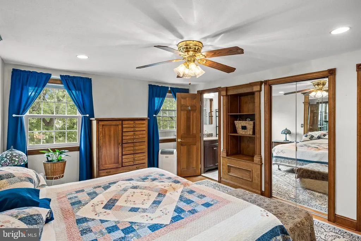
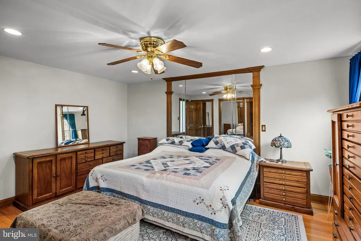
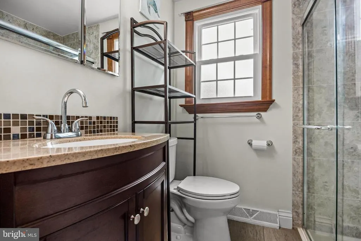
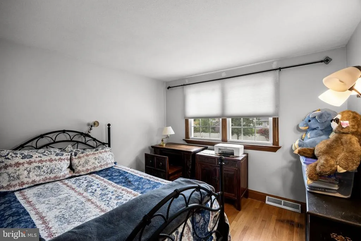
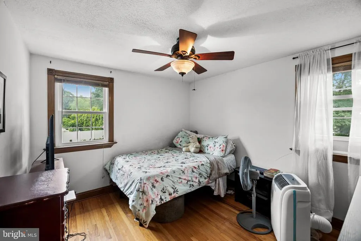
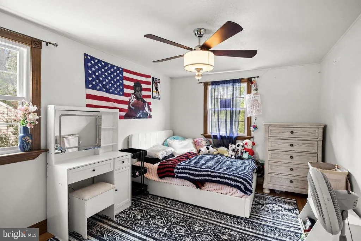
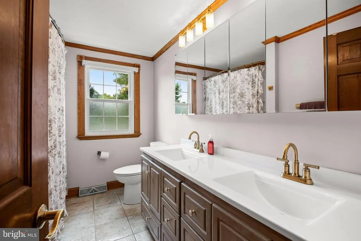
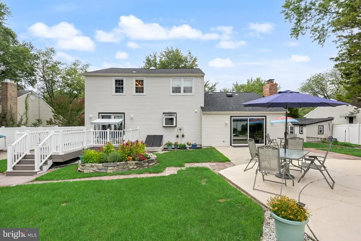
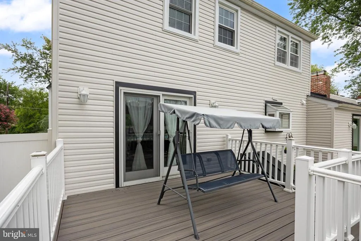
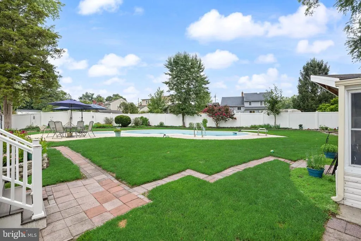
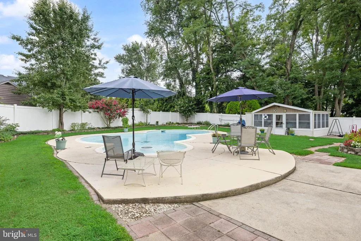
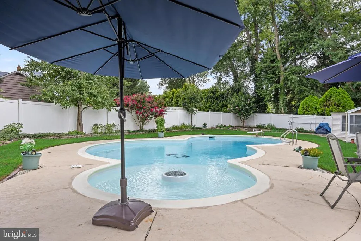
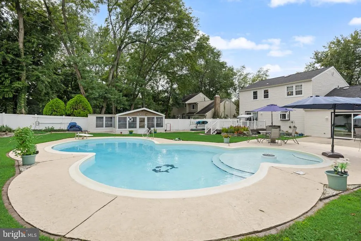
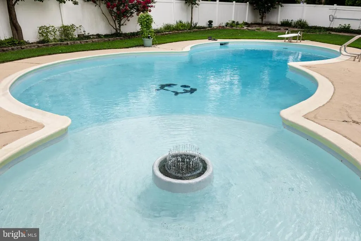
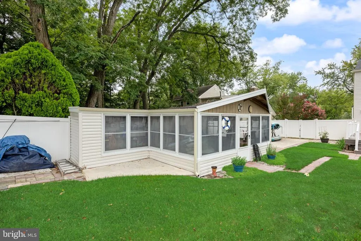
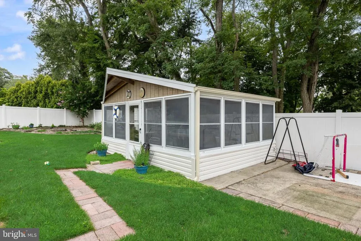
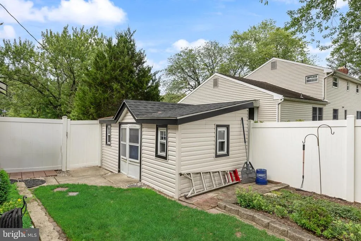
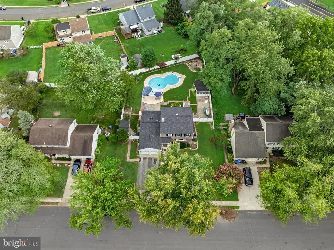
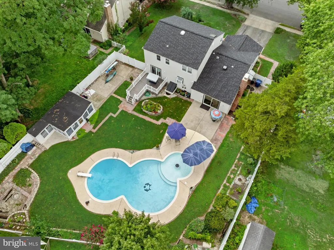
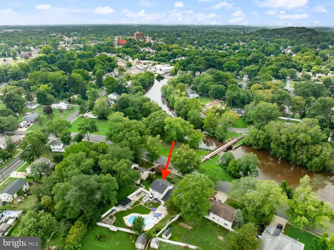
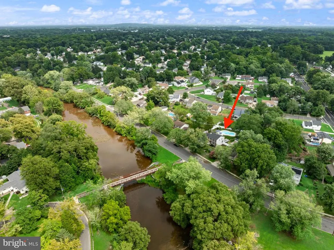
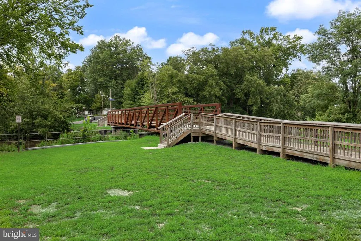
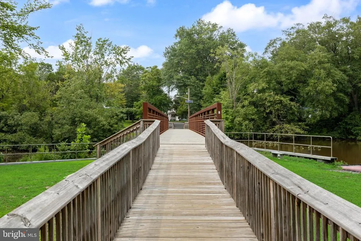
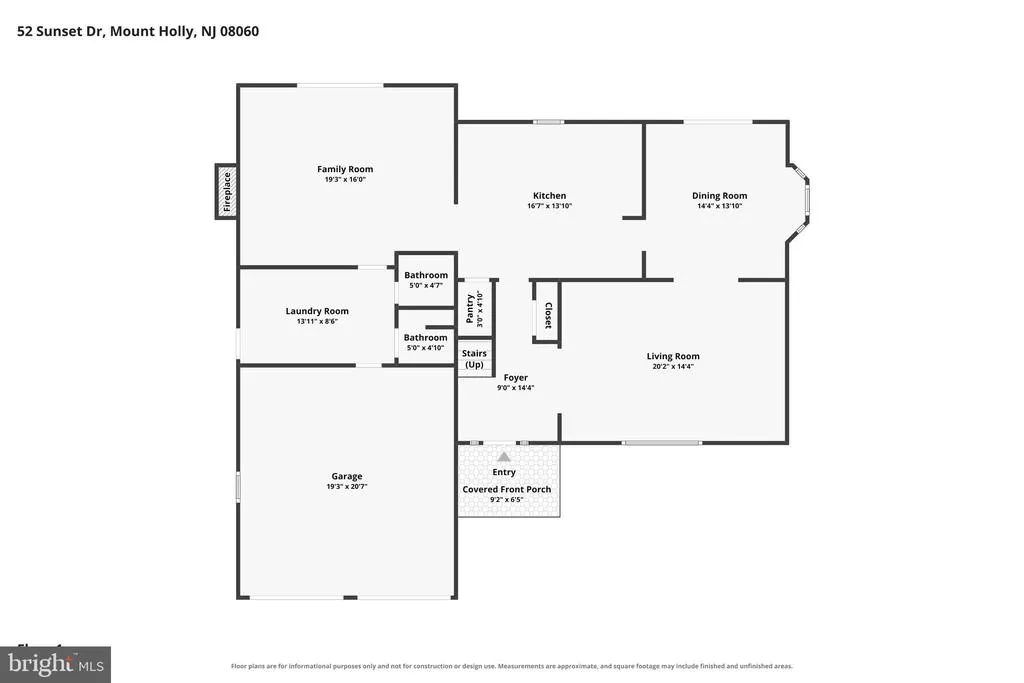
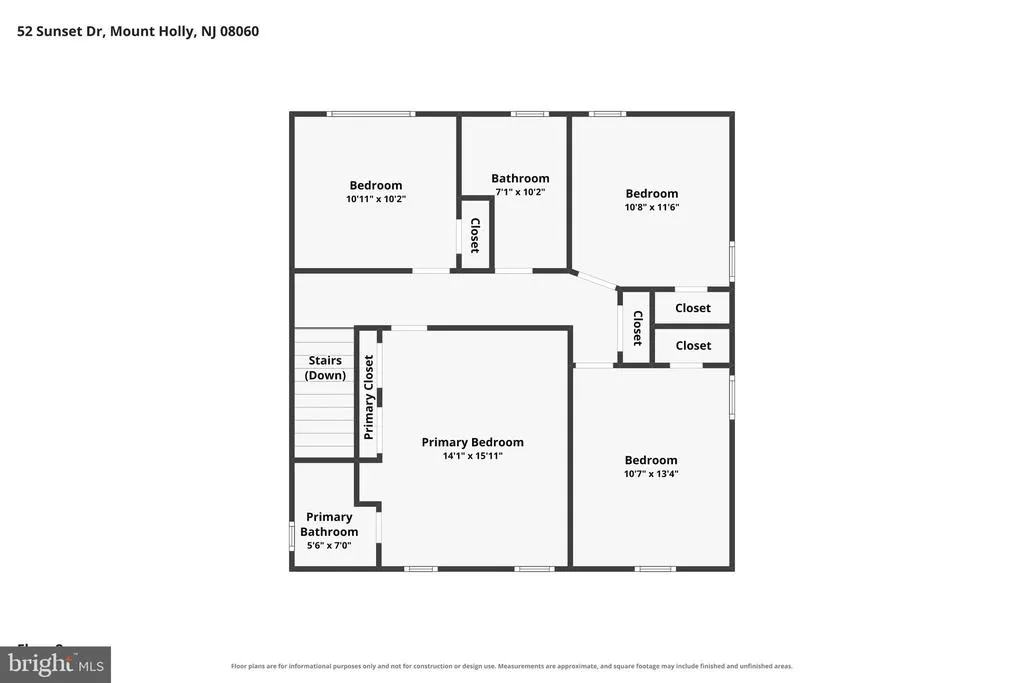
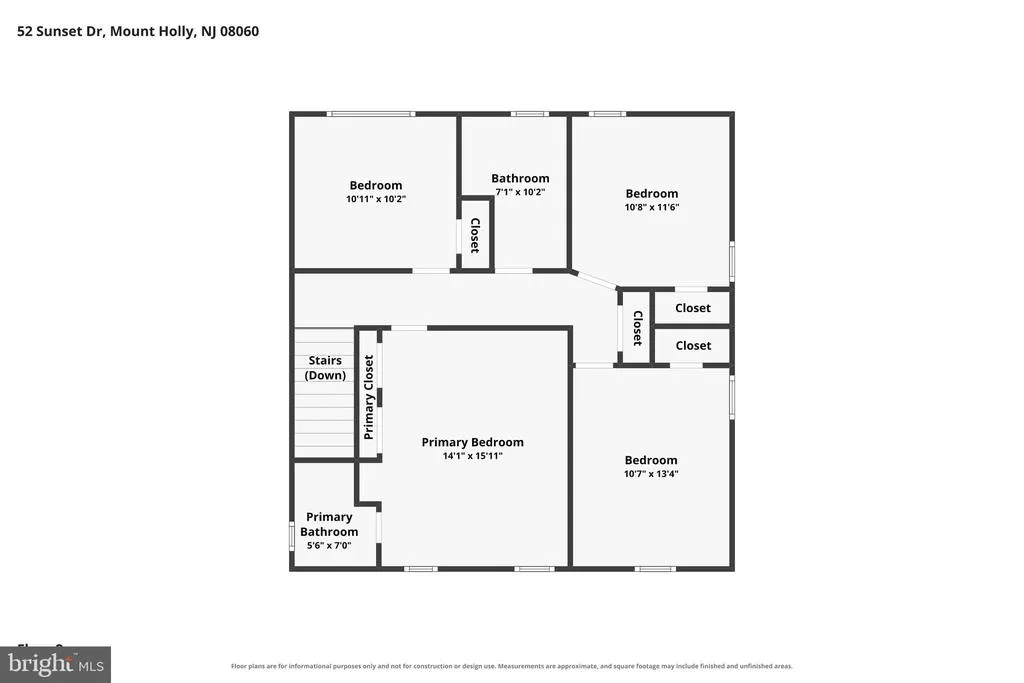
Updated 4-bedroom, 3-bathroom Colonial in the Lakeview neighborhood of Mount Holly, New Jersey, offering 2,084 square feet of move-in-ready living space with three full bathrooms, an inground pool, and custom woodwork throughout. Custom raised-panel wainscoting and millwork run through the main and second level alongside hardwood floors, fresh paint, and an updated kitchen. Four bedrooms and two full bathrooms occupy the upper level, with a third full bathroom on the main floor. A new patio door opens to the backyard. Outside, a fully fenced backyard features an inground pool, a new Trex deck for low-maintenance outdoor living, and two storage sheds, each finished with new roofs and siding. A 2-car attached garage with direct interior access completes the home. A scuttle attic on the second floor provides substantial additional storage complete with a cedar closet. Major systems are turnkey, with a new roof, new siding, and newer windows, all served by public water and public sewer, giving buyers a 1970 Colonial that lives like new construction.Set on Sunset Drive in the Lakeview neighborhood, the home sits near Woolman Lake and minutes from Historic Mount Holly's Mill Street shops and dining, with quick access to Route 38, Route 541, I-295, Joint Base MDL, and the bridges to Philadelphia. A turnkey, pool-equipped Colonial in one of Mount Holly, NJ 08060's most established neighborhoods.
| High School |
|---|
| Rancocas Valley Regional High School |
| Price History | |
|---|---|
| 8/21/2026 | Listed $525,000 |
General Features
| Living Area | 2084 |
|---|---|
| Sewer | Public Sewer |
| Heating | Forced Air |
| Cooling | Central A/C |
| Possession | 31-60 Days CD,61-90 Days CD,Coin w/Sell Sett |
| Roof | Shingle |
| Zoning | R1 |
| Garage Spaces | 2.00 |
| Patio/Porch Features | Deck(s),Patio(s),Porch(es) |
| Architectural Style | Colonial |
| Construction Materials | Vinyl Siding |
| School District | RANCOCAS VALLEY REGIONAL SCHOOLS |
| Exclusions | Personal property and curtains |
| Year Built | 1970 |
| Electric | 200+ Amp Service |
| Levels | 2 |
| Tax Year | 2025 |
| Ownership | Fee Simple |
| Cool Fuel | Electric |
| Accessibility | None |
| County | BURLINGTON |
| New Construction | No |
| Property Type | Residential |
| HOA | No |
| Subdivision Name | LAKEVIEW |
| Garage Y/N | Yes |
| Water Access Y/N | No |
| Other Structures | Above Grade,Below Grade |
| Total Rooms | 8 |
| Full Baths | 3 |
| Status | ACTIVE |
| Directions | Powell Rd to Sunset Dr |
| City | MOUNT HOLLY |
| Senior Community Y/N | No |
| MLS Area | Mount Holly Twp (20323) |
| Lot Size Units | Square Feet |
| Lot Size Square Feet | 12196.80 |
| Tax Assessed Value | 259400.0 |
| Tax Annual Amount | 9709.0 |
| Structure Type | Detached |
| Condo/Coop Association fee Y/N | No |
| Bathrooms Full Main Level | 1 |
| Bathrooms Count Main Level | 1.00 |
| Price Per Sq Ft Total AG | 251.92 |
| Vacation Rental Y/N | No |
| Virtual Tour | https://www.zillow.com/view-imx/ed407925-4d8f-4e90-b9bb-2d2fe4673982?setAttribution=mls&wl=true&initialViewType=pano&utm_source=dashboard |
| Total SQFT | 2084 |
| Location Type | Lake |
| Standard Status | Active |
| Year Built Source | Assessor |
| Tax Lot | 00008 |
Interior Features
| Interior Amenities | Primary Bath(s),Kitchen - Island,Wainscotting,Wood Floors |
|---|---|
| Heating Fuel | Natural Gas |
| Flooring | Wood,Fully Carpeted,Vinyl,Tile/Brick |
| Total Fireplaces | 1 |
| Hot Water | Natural Gas |
| Basement (Y/N) | No |
| Heating Y/N | Yes |
| Fireplace Y/N | Yes |
| Above Grade Finished Area | 2084 |
| Central Air Y/N | Yes |
| Total Bedrooms | 4 |
| Room Type | Living Room,Dining Room,Primary Bedroom,Bedroom 2,Bedroom 3,Kitchen,Family Room,Bedroom 1,Laundry,Bathroom 1,Bathroom 2,Primary Bathroom |
| Below Grade Finished Area Unit Type | Square Feet |
| LivingAreaSource | Assessor |
| Laundry Type | Main Floor |
| Below Grade Unfin Area Units | Square Feet |
| Below Grade Unfin SQFT Source | Assessor |
| Below Grade Finished Area Source | Assessor |
| Bedrooms Count All Upper Levels | 4 |
| Bedrooms Count Upper Level 1 | 4 |
| Bathrooms Full Upper Level 1 | 2 |
| Bathrooms Full All Upper Levels | 2 |
| Bathrooms Count Upper Level 1 | 2.00 |
| Bathrooms Count All Upper Levels | 2 |
| Above Grade Finished Area Source | Assessor |
| Above Grade Finished Area Unit Type | Square Feet |
| Total Baths | 3 |
Exterior Features
| Exterior Amenities | Sidewalks,Street Lights |
|---|---|
| Pool | Yes - Personal |
| Lot Features | Front Yard,Rear Yard,SideYard(s) |
| Water Source | Public |
| Total Parking Spaces | 2 |
| Garage Features | Inside Access,Garage Door Opener |
| Type of Parking | On Street,Attached Garage,Other |
| Foundation Details | Crawl Space |
| Water View Y/N | No |
| Lot Dimensions | 93.00 x 0.00 |
| Lot Size Acres | 0.28 |
| Water Body Type | Lake |
| Lot Size Source | Estimated |
| Waterfront Y/N | No |
| Land Assessed Value | 75000.00 |
| Navigable Water Y/N | No |
| Water Oriented Y/N | Yes |
| # of Attached Garage Spaces | 2 |
| LotDimensionsSource | Assessor |
Room Details
| Room | Dimensions | Level | Flooring | Details |
|---|---|---|---|---|
| Bathroom 1 | Upper 1 | Bathroom - Tub Shower,Double Sink | ||
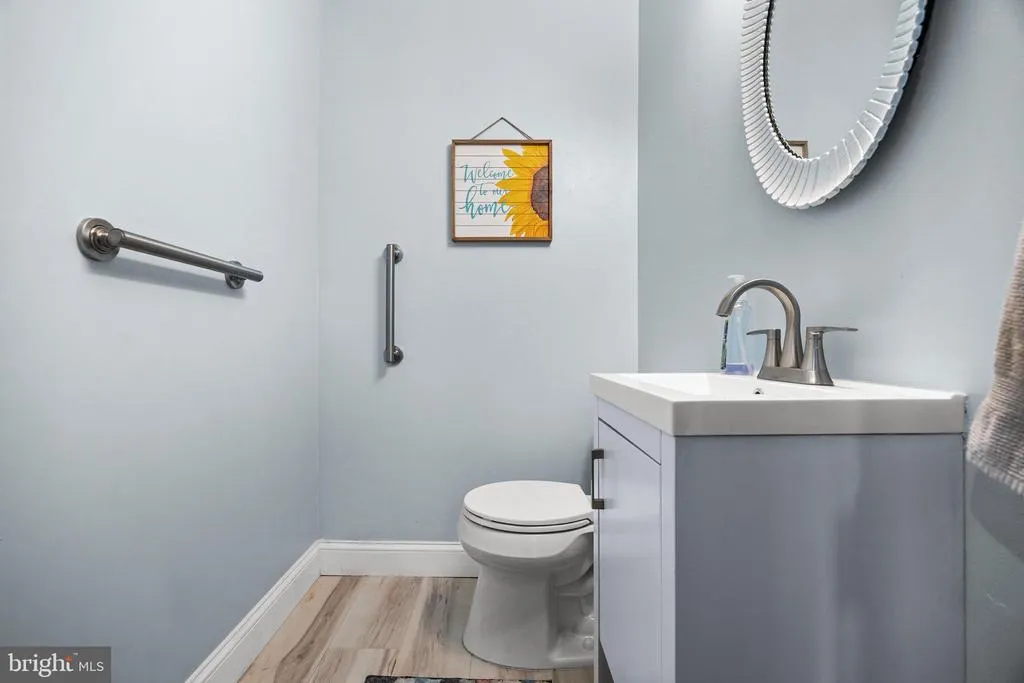
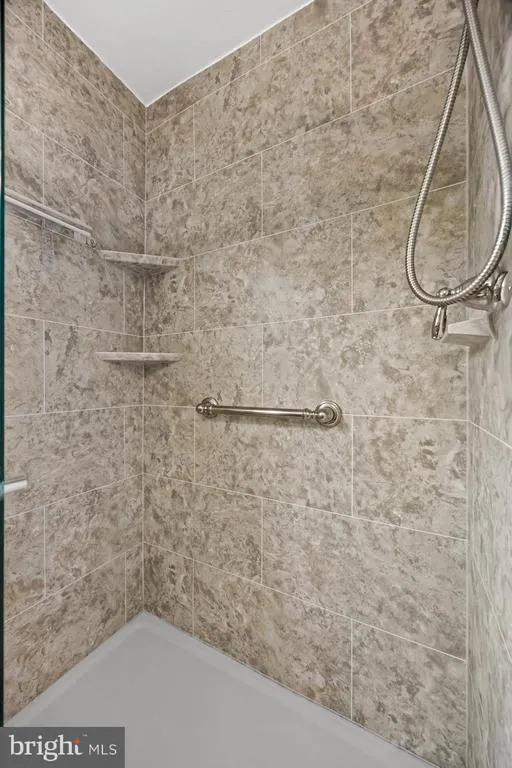
| Bathroom 2 | Main | Bathroom - Stall Shower | ||
| Bedroom 1 | 13 X 11 | Upper 1 | Flooring - HardWood,Ceiling Fan(s) | |
| Bedroom 2 | 11 X 10 | Upper 1 | Flooring - HardWood,Ceiling Fan(s) | |
| Bedroom 3 | 11 X 10 | Upper 1 | Flooring - HardWood,Ceiling Fan(s) | |
| Dining Room | 13 X 12 | Main | Flooring - HardWood | |
| Family Room | 19 X 15 | Main | Fireplace - Wood Burning,Built-Ins | |
| Kitchen | 15 X 14 | Main | Kitchen - Gas Cooking,Island,Pantry | |
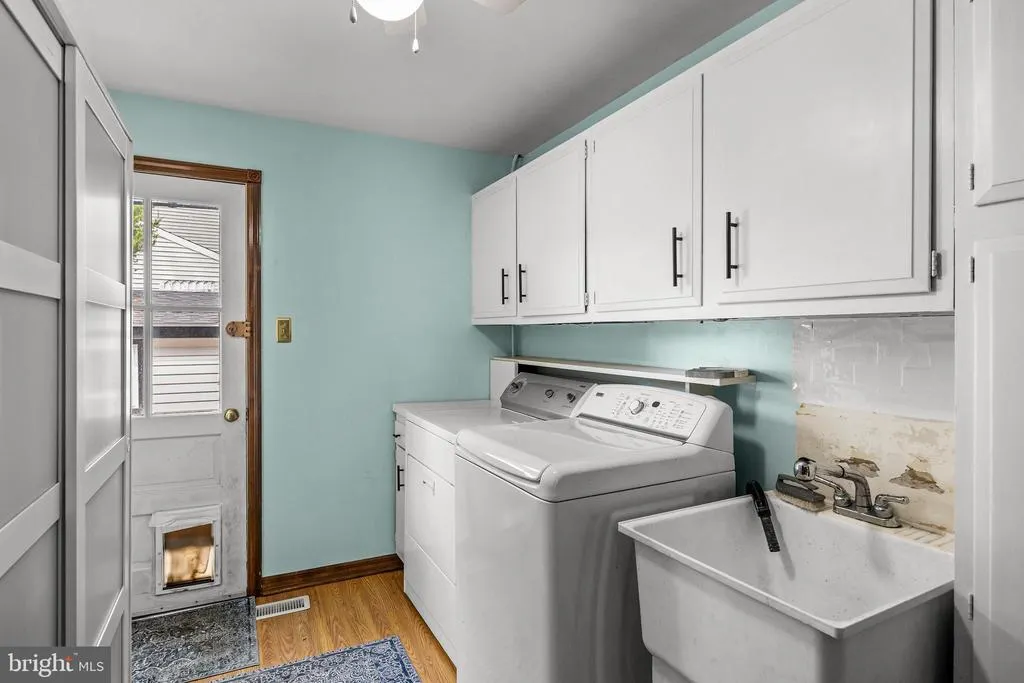
| Laundry | Main | |||
| Living Room | 19 X 14 | Main | Fireplace - Other | |
| Primary Bathroom | Upper 1 | Bathroom - Stall Shower | ||
| Primary Bedroom | 16 X 12 | Upper 1 | Attached Bathroom,Flooring - HardWood,Ceiling Fan(s) |
Amenities
- Foreclosure
- Views
- Short Sale
- New Construction
- Adult 55+
- Lease To Own
- No HOA Fees
- Furnished
- Primary On Main
- Air Conditioning
- Seller Finance
- Green
- Fixer Upper
- Horse
- Golf
- Fireplace
- Deck
- Garage
- Basement
- Pool
Property vs Single Family Average in 08060
Price
Taxes
Year Built
Visits
 © BRIGHT, All Rights Reserved
