
Address
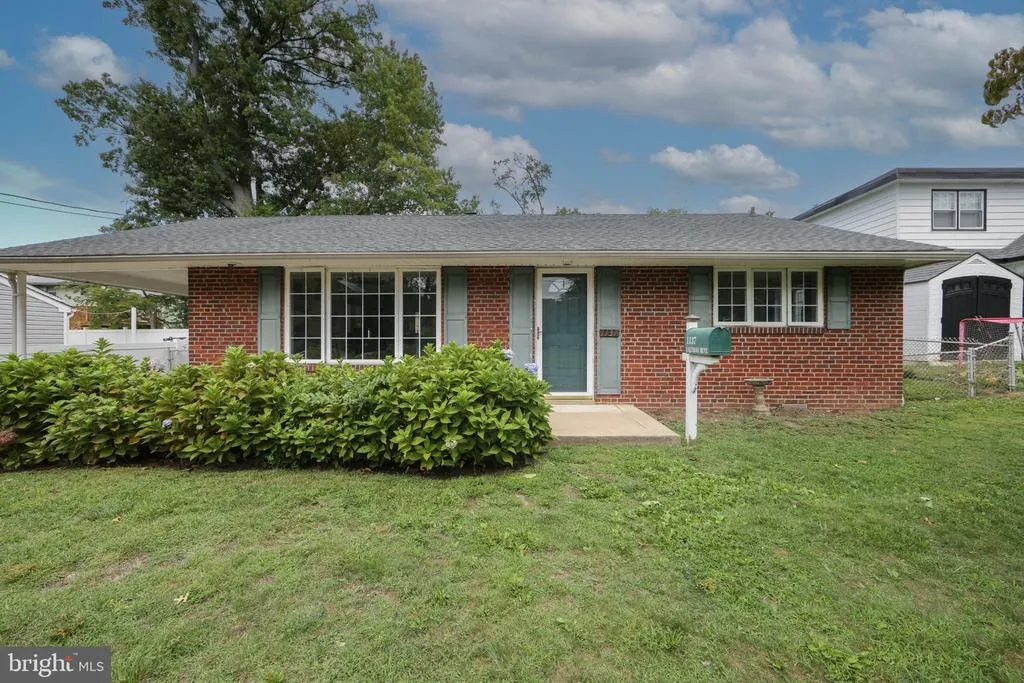
1137 Lakeshore Drive, Haddon Township, NJ
Price
$ 489,900
Property Attributes
- MLS#NJCD2125410
- TypeSingle Family
- Listing Status ACTIVE
- CountyCAMDEN
- CityHaddon Township
- AreaHaddon Twp
- NeighborhoodWestmont
- Zip08108
- StyleRanch/Rambler
- Year Built1956
- Taxes$ 8524
- Price$ 489,900
- Bedrooms3
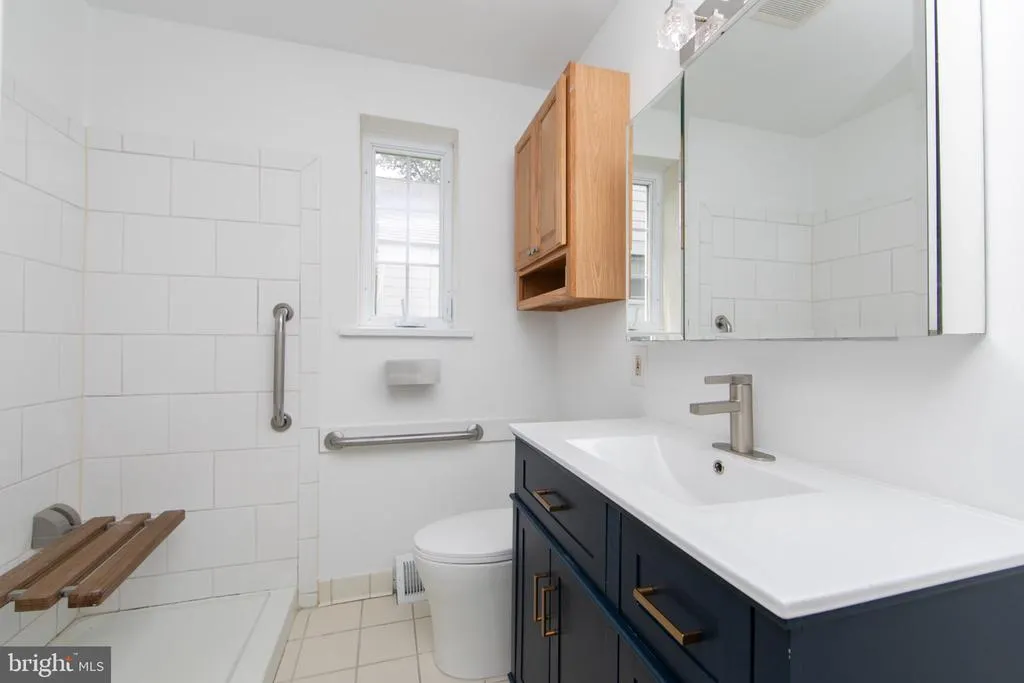
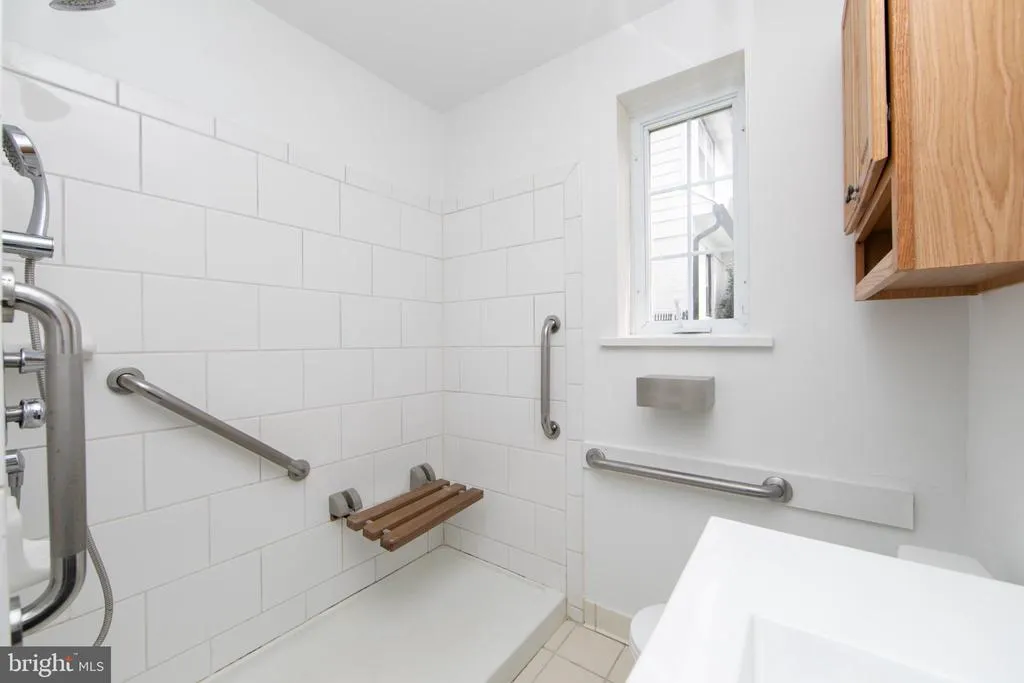
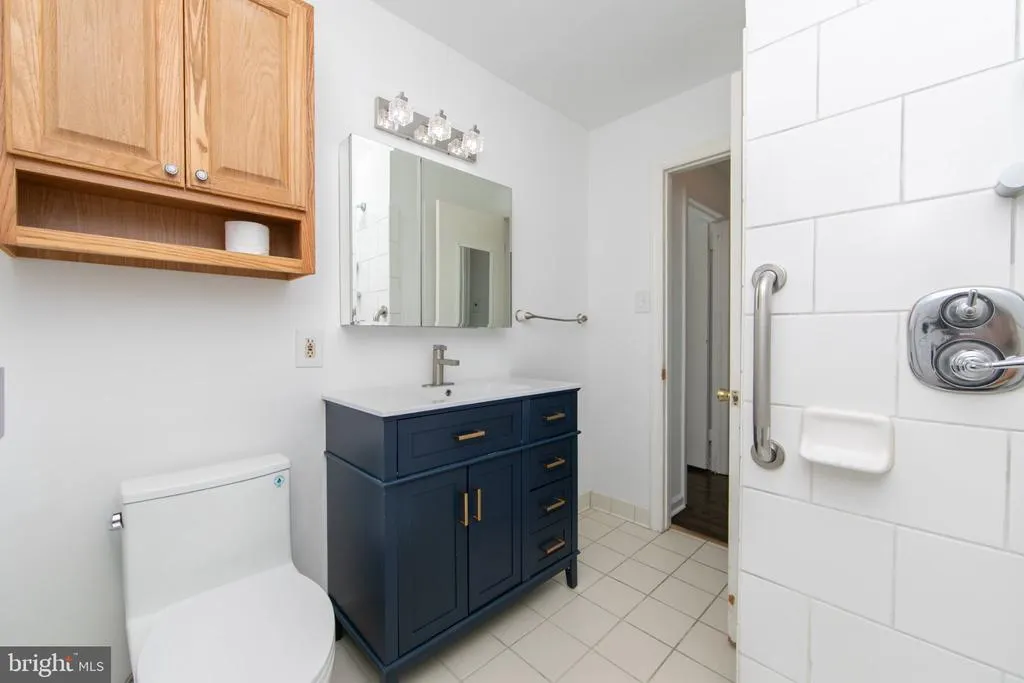
- Full Bathrooms1
- Half Bathrooms0
- Sqr Footage1102
- Lot Size0.15 Acres
Data Source:
Bright MLS
Property Description
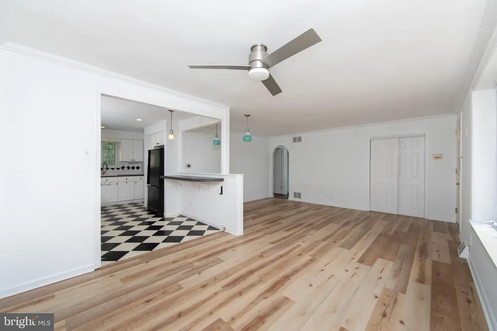
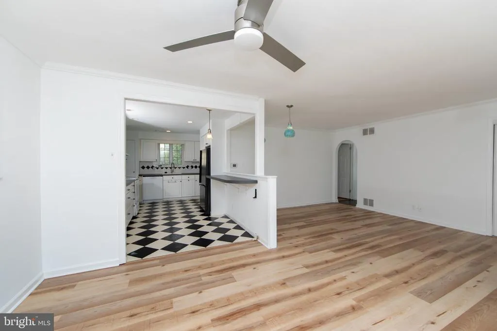
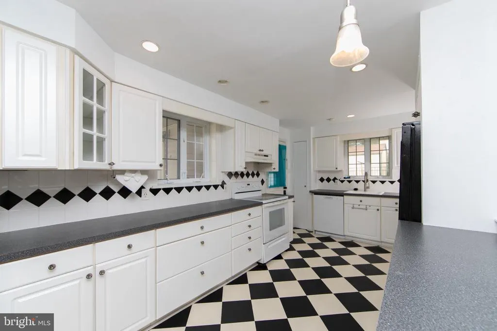
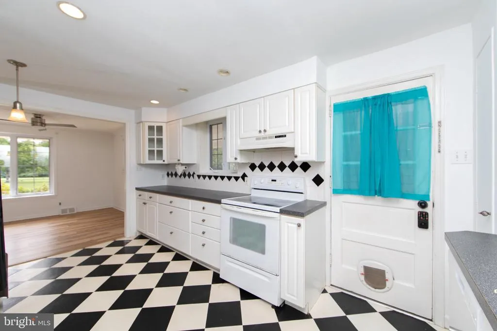
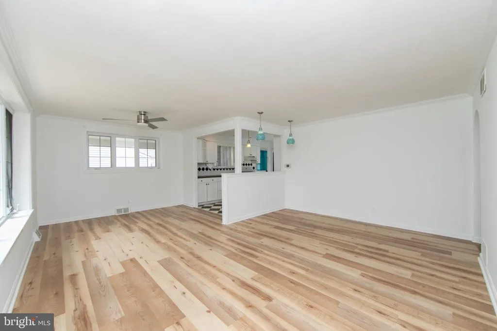
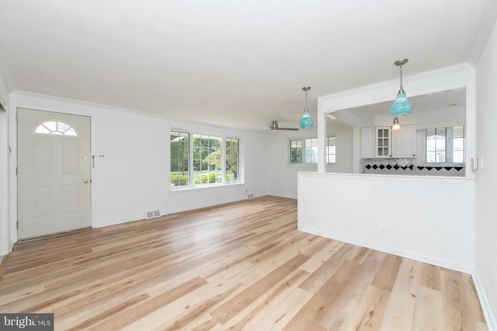
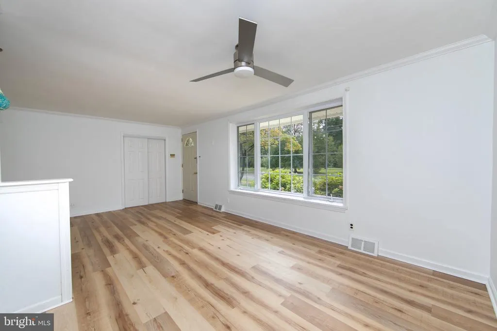
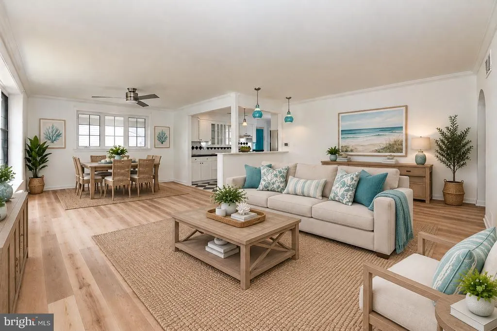
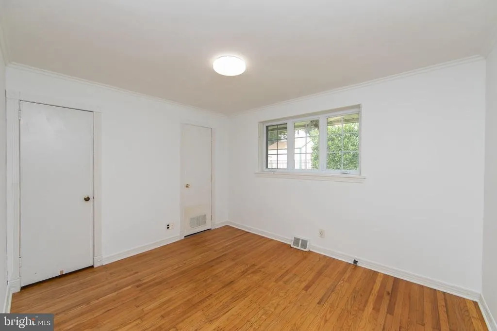
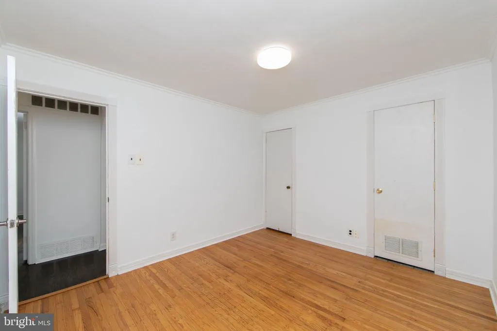
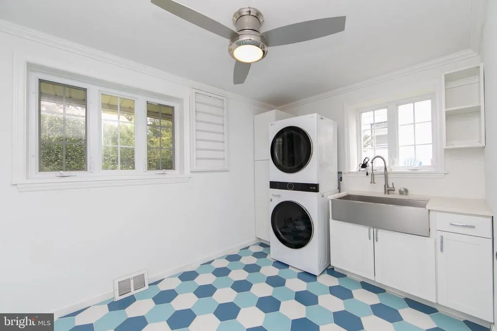
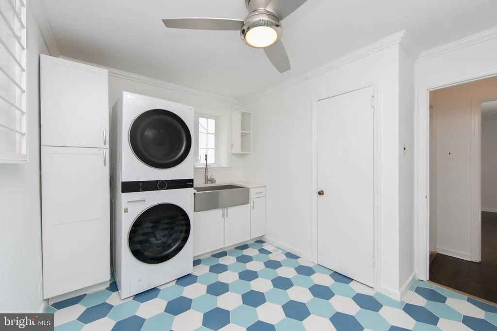
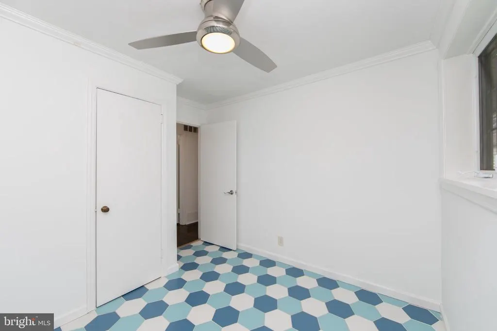
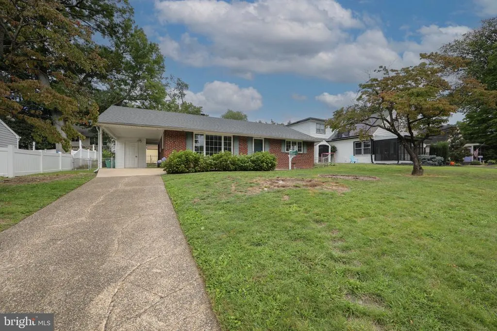
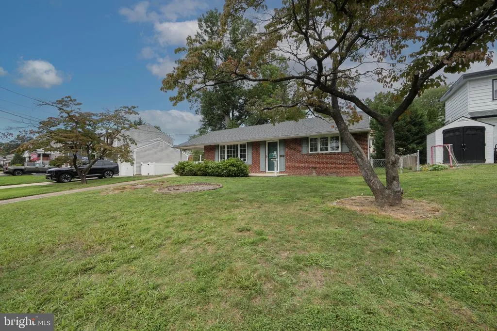
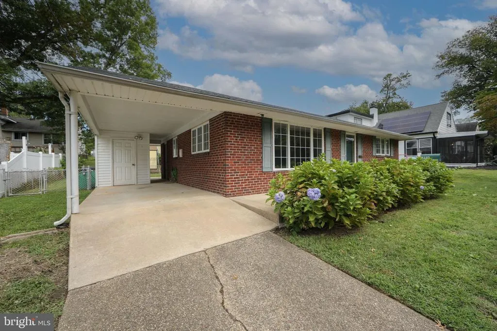
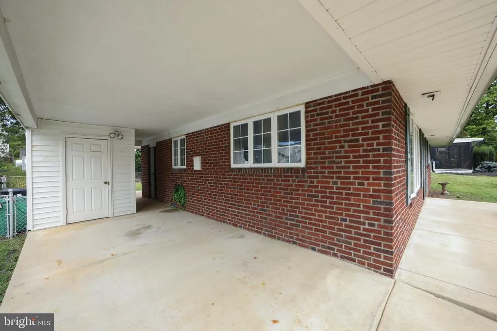
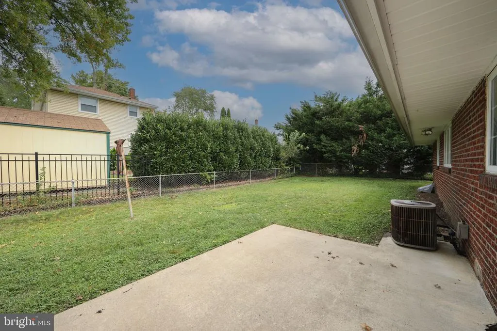
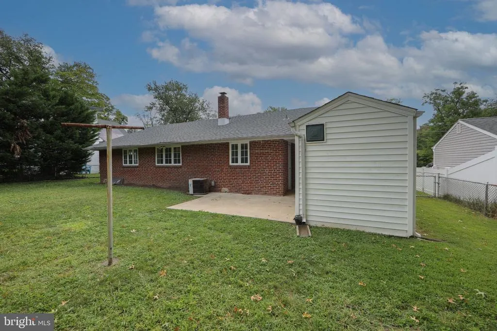
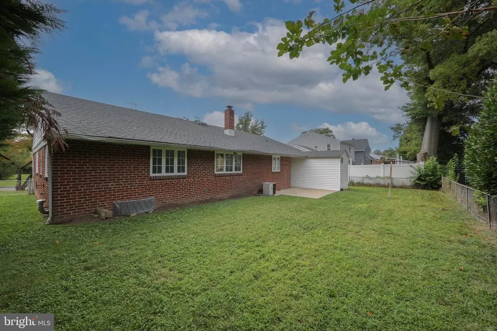
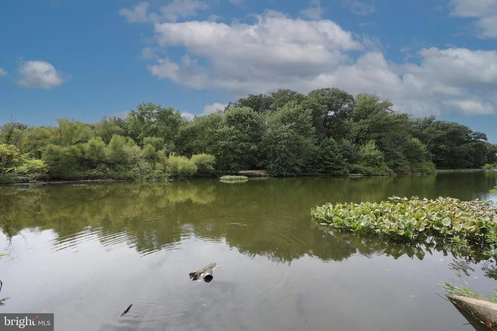
Here is your opportunity to own lakeview property in highly sought after Haddon Township for under 500K! This cute little Rancher is perfect for first time buyers or those looking to downsize. The large bay window in the living room allows a full view of beautiful Newton Lake Park. Nicely tucked into Lakeshore Drive, you are a quick 5 minute walk to the High school and Middle school as well as the Acme Supermarket complex. Just 6 houses in from Cuthbert Blvd means you are within minutes from all that Haddon Twp has to offer as well as the PATCO high speed line and all major highways. This little beauty sits on a good sized lot, has 3 bedrooms and 1 full bath. One of the bedrooms has been converted to an office / laundry / utility room complete with utility sink. There is a covered breezeway/single parking spot at the top of the 2 car driveway that leads to the side door and the attached shed, which provides shelter from the elements when coming and going. New Dishwasher '26, New roof in '23, Electricity upgraded in '17. Don't miss out on this opportunity to own lakeview property in this wonderful community.
| Elementary School | Middle School | High School |
|---|---|---|
| Stoy Elementary School | William G Rohrer Middle School | Haddon Township H.S. |
| Price History | |
|---|---|
| 9/3/2026 | Listed $489,900 |
General Features
| Living Area | 1102 |
|---|---|
| Sewer | Public Sewer |
| Heating | Forced Air |
| Cooling | Central A/C |
| Possession | Settlement |
| Roof | Shingle |
| Appliances | Dishwasher,Dryer,Stove,Washer,Refrigerator |
| Zoning | R2 |
| Patio/Porch Features | Breezeway,Patio(s),Porch(es) |
| Architectural Style | Ranch/Rambler |
| Construction Materials | Brick |
| School District | HADDON TOWNSHIP PUBLIC SCHOOLS |
| Year Built | 1956 |
| Electric | 100 Amp Service |
| View | Lake,Park/Greenbelt |
| Levels | 1 |
| Tax Year | 2025 |
| Ownership | Fee Simple |
| Cool Fuel | Electric |
| Accessibility | None |
| County | CAMDEN |
| New Construction | No |
| Property Type | Residential |
| HOA | No |
| Subdivision Name | WESTMONT |
| Garage Y/N | No |
| Water Access Y/N | No |
| Other Structures | Above Grade,Below Grade |
| Transportation | Airport less than 10 miles,Metro/Subway Station less than 1 mile |
| Total Rooms | 5 |
| Full Baths | 1 |
| Status | ACTIVE |
| Directions | GPS |
| City | HADDON TOWNSHIP |
| Disclosures | Prop Disclosure |
| Senior Community Y/N | No |
| MLS Area | Haddon Twp (20416) |
| Lot Size Units | Square Feet |
| Lot Size Square Feet | 6399.00 |
| Tax Assessed Value | 371600.0 |
| Tax Annual Amount | 8524.0 |
| Property Condition | Good |
| Structure Type | Detached |
| Condo/Coop Association fee Y/N | No |
| Bathrooms Full Main Level | 1 |
| Bathrooms Count Main Level | 1.00 |
| Price Per Sq Ft Total AG | 444.56 |
| Acceptable Financing | Conventional,VA,FHA 203(b),Cash |
| Vacation Rental Y/N | No |
| Total SQFT | 1102 |
| Location Type | Lake |
| Standard Status | Active |
| Year Built Source | Assessor |
| Tax Lot | 00012 |
Interior Features
| Heating Fuel | Natural Gas |
|---|---|
| Flooring | Wood |
| Hot Water | Natural Gas |
| Basement (Y/N) | No |
| Heating Y/N | Yes |
| Fireplace Y/N | No |
| Above Grade Finished Area | 1102 |
| Central Air Y/N | Yes |
| Total Bedrooms | 3 |
| Room Type | Living Room,Primary Bedroom,Bedroom 2,Kitchen,Bedroom 1,Other,Attic |
| Main Level Bedrooms | 3 |
| Below Grade Finished Area Unit Type | Square Feet |
| LivingAreaSource | Assessor |
| Laundry Type | Main Floor |
| Below Grade Unfin Area Units | Square Feet |
| Below Grade Unfin SQFT Source | Assessor |
| Below Grade Finished Area Source | Assessor |
| Above Grade Finished Area Source | Assessor |
| Above Grade Finished Area Unit Type | Square Feet |
| Total Baths | 1 |
Exterior Features
| Exterior Amenities | Sidewalks |
|---|---|
| Pool | No Pool |
| Fencing | Chain Link |
| Parking Features | Concrete Driveway |
| Lot Features | Sloping |
| Water Source | Public |
| Total Parking Spaces | 3 |
| Type of Parking | Attached Carport,Driveway,On Street |
| Foundation Details | Concrete Perimeter,Slab |
| Water View Y/N | Yes |
| Lot Dimensions | 64.00 x 100.00 |
| Lot Size Acres | 0.15 |
| Lot Size Source | Assessor |
| Waterfront Y/N | No |
| Road Responsibility | Boro/Township |
| Land Assessed Value | 148100.00 |
| Navigable Water Y/N | No |
| Water Oriented Y/N | No |
| # of Attached Carport Spaces | 1 |
| LotDimensionsSource | Assessor |
Room Details
| Room | Dimensions | Level | Flooring | Details |
|---|---|---|---|---|
| Attic | Unspecified | Attic - Non-Use | ||
| Bedroom 1 | 12 X 8 | Main | ||
| Bedroom 2 | 12 X 10 | Main | ||
| Kitchen | 15 X 9 | Main | Kitchen - Gas Cooking | |
| Living Room | 16 X 22 | Main | ||
| Other | 0 X 0 | Main | UTILITY | |
| Primary Bedroom | Unspecified | |||
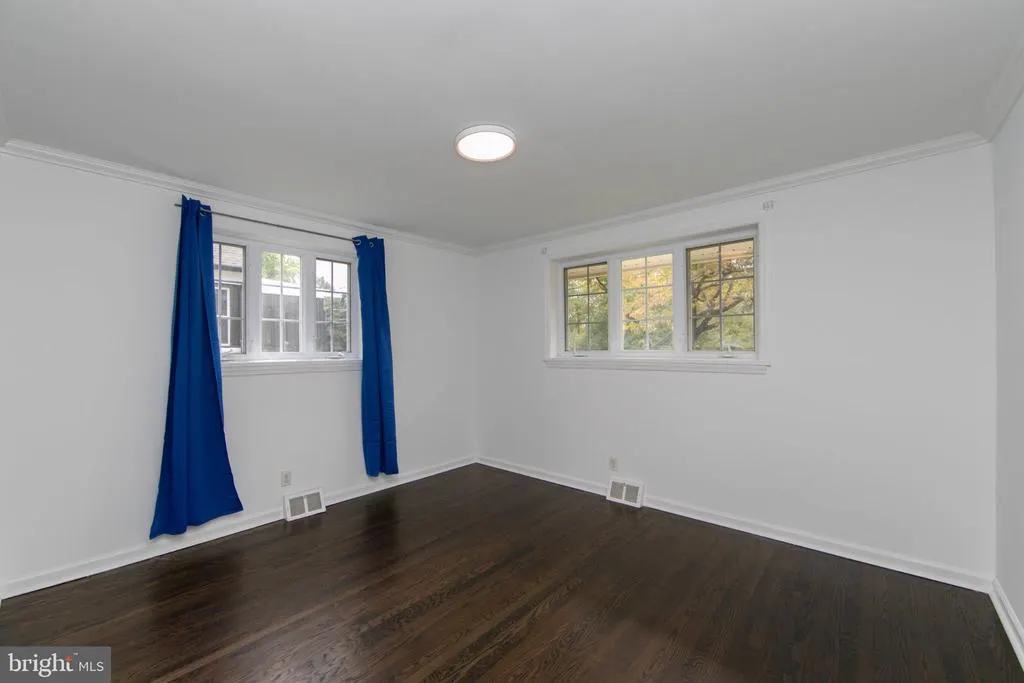
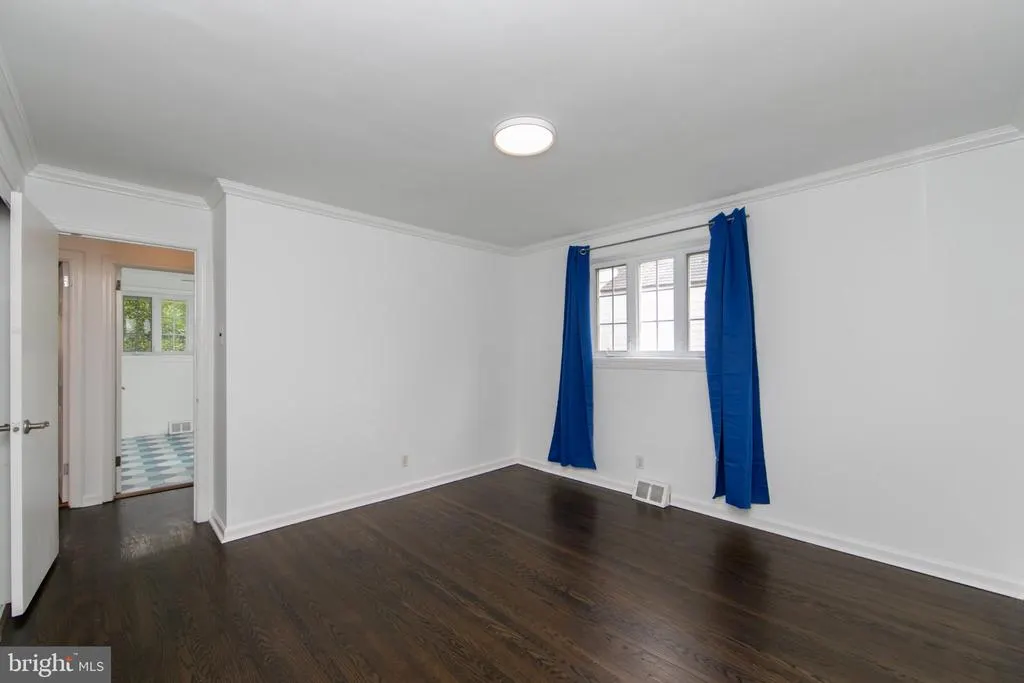
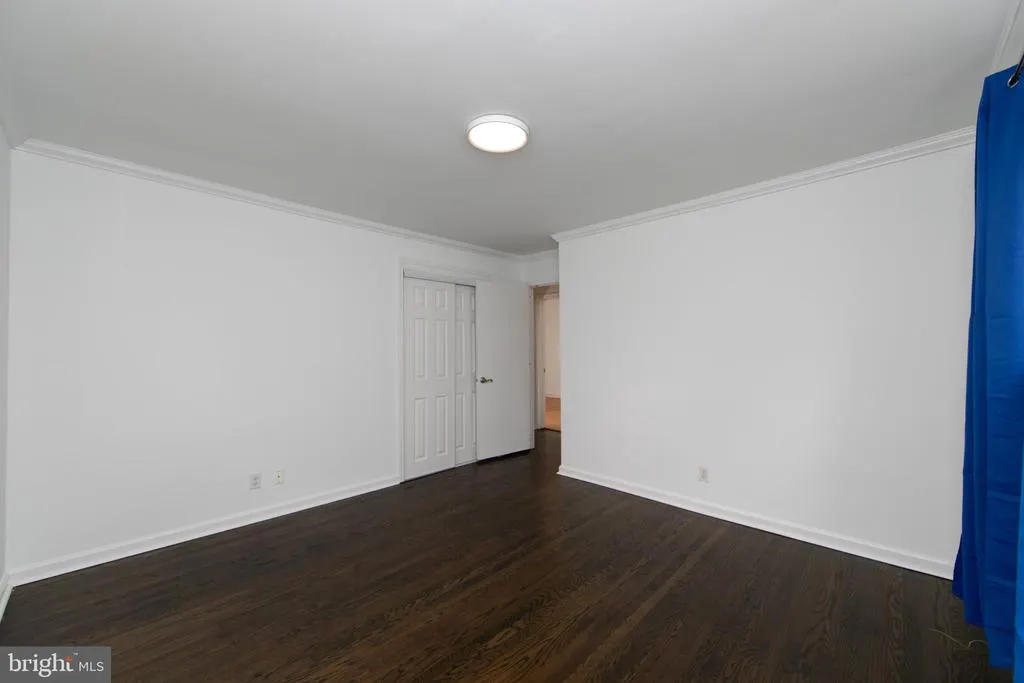
| Primary Bedroom | 14 X 13 | Main |
Amenities
- Foreclosure
- Views
- Short Sale
- New Construction
- Adult 55+
- Lease To Own
- No HOA Fees
- Furnished
- Primary On Main
- Air Conditioning
- Seller Finance
- Green
- Fixer Upper
- Horse
- Golf
- Fireplace
- Deck
- Garage
- Basement
- Pool
Property vs Single Family Average in 08108
Price
Taxes
Year Built
Visits
 © BRIGHT, All Rights Reserved
