
Open House Sun, Sep 13th 12:00 PM - 2:00 PM
Address
6 Lake Baldwin Drive, Pennington, NJ
Price
$ 1,495,000
Property Attributes
- MLS#NJME2082998
- TypeSingle Family
- Listing Status ACTIVE
- CountyMERCER
- CityPennington
- AreaHopewell Twp
- NeighborhoodWillow Creek
- Zip08534
- StyleColonial
- Year Built1996
- Taxes$ 25607
- Price$ 1,495,000
- Bedrooms4
- Full Bathrooms4
- Half Bathrooms1
- Sqr Footage5042
- Lot Size2.02 Acres
Data Source:
Bright MLS
Property Description
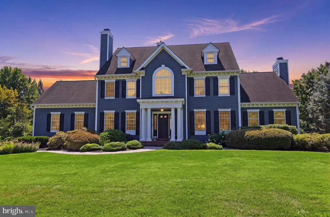
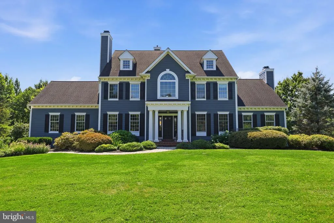
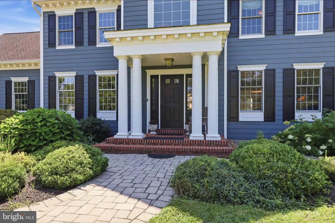
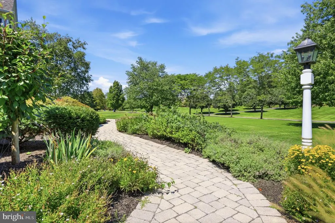
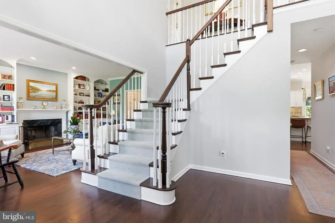
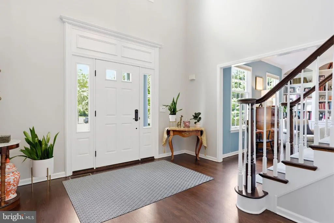
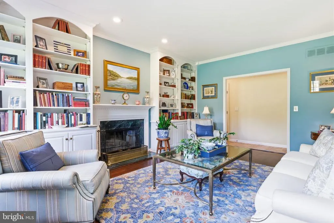
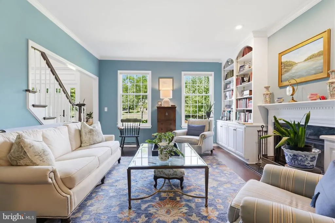
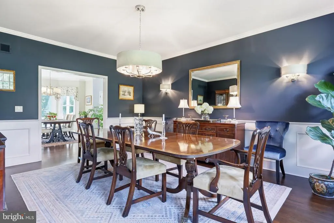
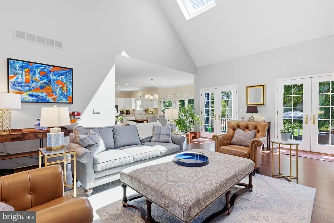
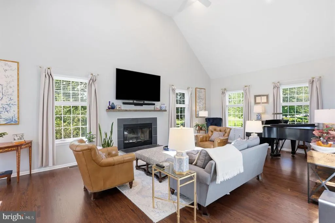
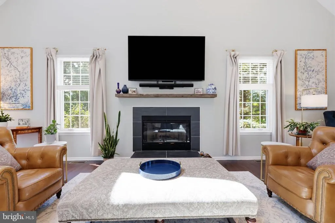
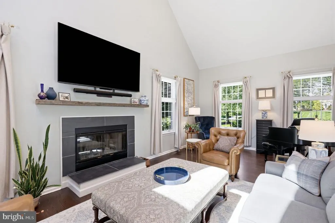
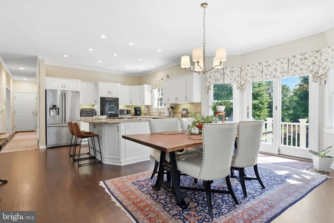
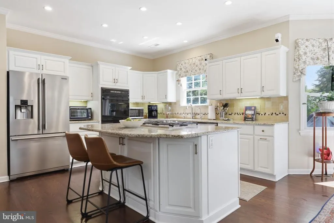
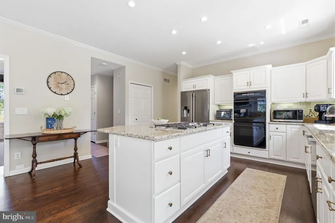
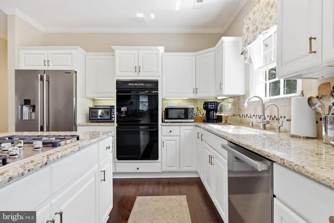
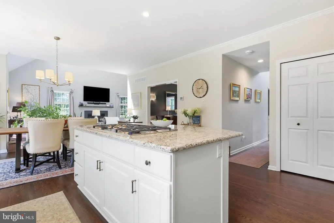
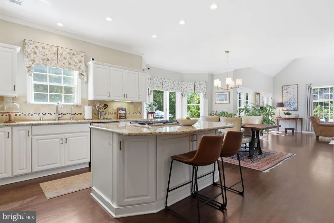
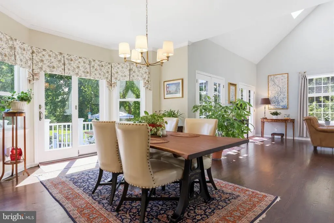
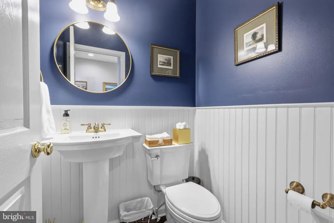
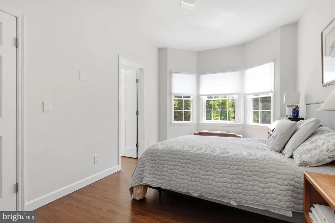
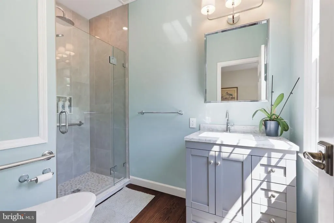
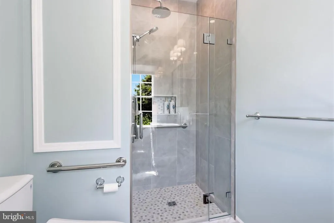
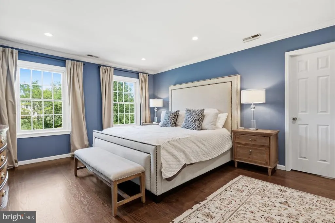
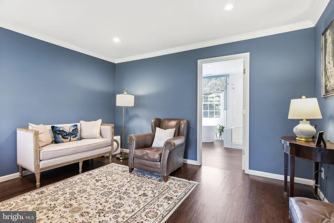
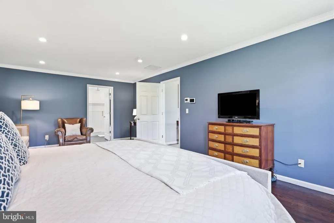
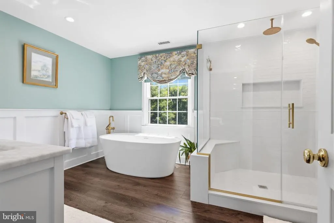
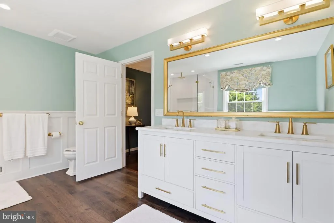
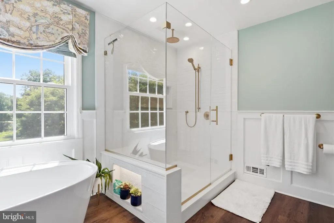
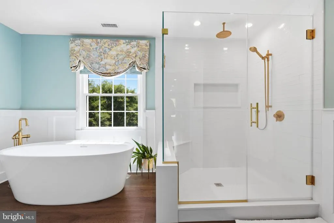
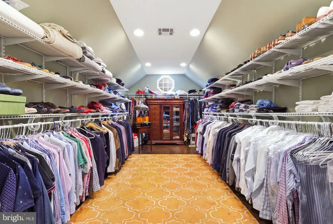
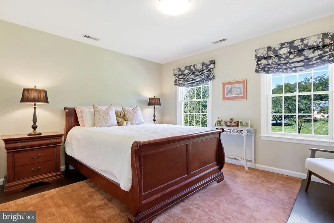
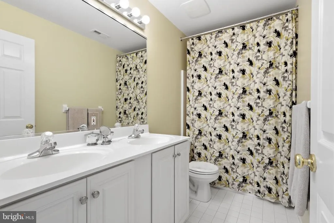
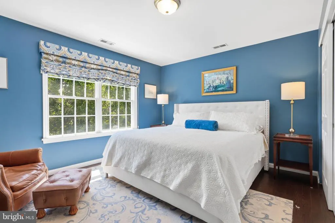
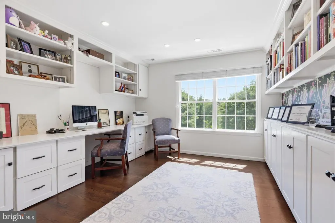
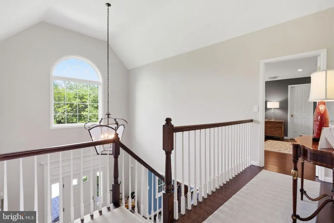
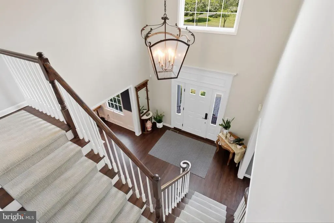
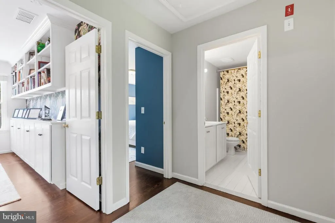
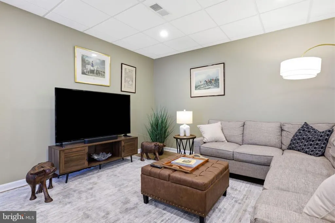
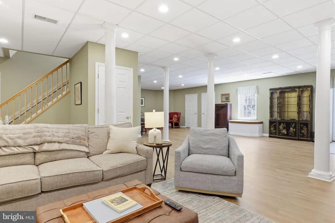
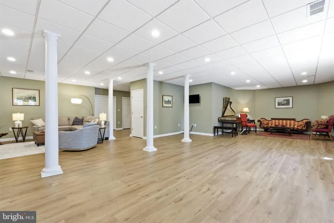
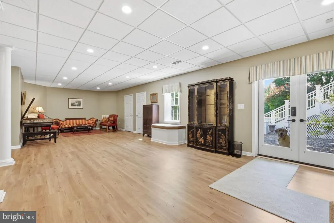
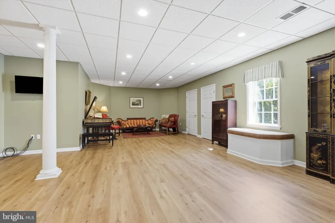
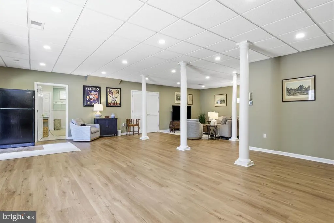
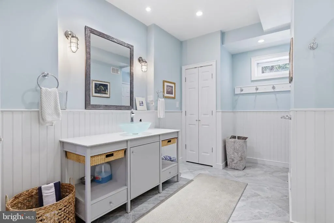
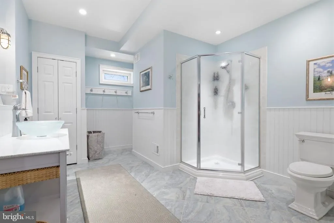
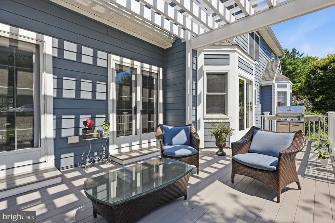
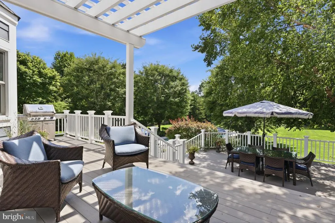
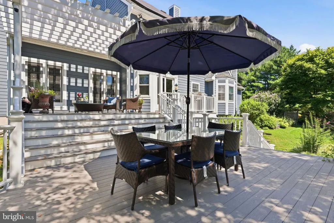
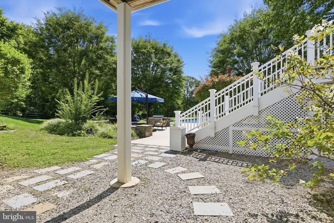
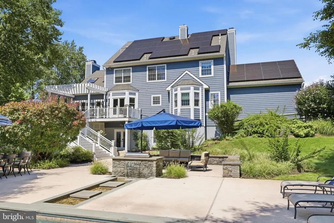
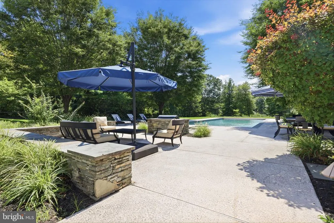
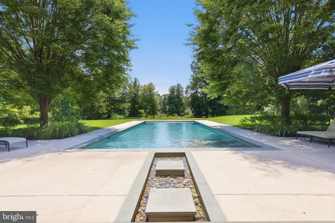
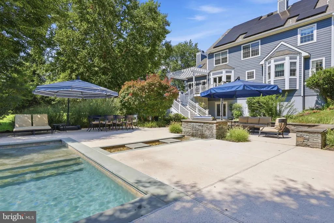
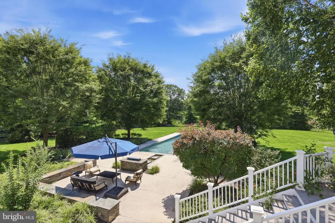
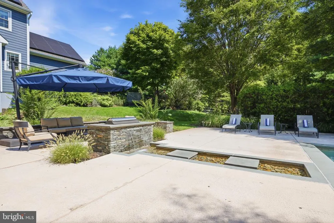
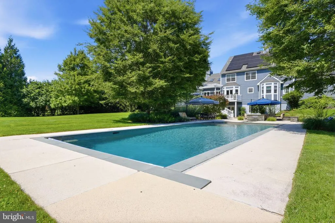
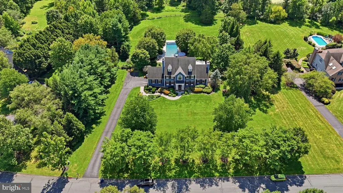
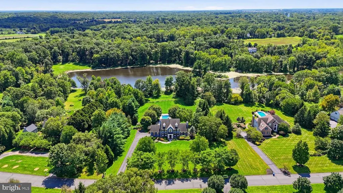
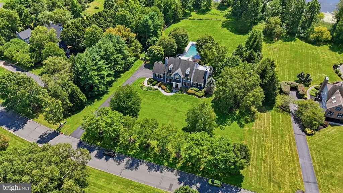
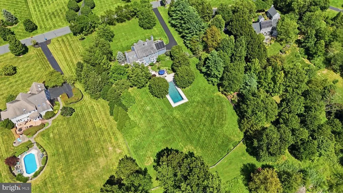
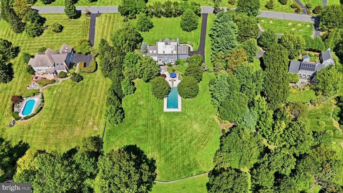
If youve been searching for a stately home with a Hamptons-style 50-foot saltwater pool, sweeping English countryside vistas, and exceptional privacy, your search ends here. Welcome to 6 Lake Baldwin Drive, a remarkable 4-bedroom, 4.5-bathroom residence set on more than two acres of beautifully landscaped grounds along Baldwin Lake in Pennington, New Jersey, within the highly desirable Hopewell Valley Regional School District. From the moment you enter, the home makes a gracious impression. The light-filled 18- foot foyer opens to an inviting sitting room on one side, featuring custom built-in bookcases and cabinetry, along with a wood-burning fireplace framed by a green marble hearth. Across the foyer, the elegant dining room showcases custom wainscoting, refined trim, and tailored lighting, creating an ideal setting for intimate dinners or entertaining 8 to 10 guests. At the rear of the home, the design is centered around the extraordinary views. The open family room, illuminated by skylights, features a second wood-burning fireplace and two sets of French doors leading directly to the upper outdoor deck. The adjacent chefs kitchen is thoughtfully equipped with a Miele cooktop and dishwasher, double ovens, and a reverse osmosis water system. Completing the main level is a private en-suite bedroom with a newly installed bathroomideal for guests, extended family, or convenient one-level living. Upstairs, newly installed hardwood floors lead to three additional bedrooms and a dedicated home office. Designed for both productivity and organization, the office features a built-in desk, custom wood filing cabinets, and extensive shelving. The primary suite is a tranquil retreat, with a spacious bedroom and a beautifully appointed bathroom featuring a walk-in glass shower, soaking tub, and double vanity. A hidden highlight is the suites exceptionally large walk-in closet. Two additional well- proportioned bedrooms and another full bathroom complete the upper level. The finished lower level adds approximately 1,800 square feet of versatile walk-out living space to the homes more than 3,900 square feet of above-ground living area. A generous recreation room offers endless possibilities for multiple seating, media, game, or exercise areas, while pantry closets, a full bathroom, and a large laundry/utility room provide practical convenience. An additional spacious storage room offers abundant organization. A newly installed Acorn chairlift provides effortless accessibility between the main level and lower level. Outside, the resort-style grounds are truly exceptional. Tiered Trex decking creates distinct areas for outdoor dining and lounging, with a dedicated natural-gas grill hookup and expansive views across Baldwin Lake. The centerpiece is the spectacular 50-foot swimming pool, converted to saltwater with all-new equipment in 2023. The homes solar panel array further enhances its appeal, substantially reducing electricity costswith electric bills over the past several months coming in at under $10 per month. In a world where privacy and open space are increasingly difficult to find, 6 Lake Baldwin Drive is a rare private retreata sophisticated country estate offering space, serenity, resort-style amenities, and beautiful lake views, all within a highly sought-after community. Come experience this extraordinary property for yourself. You may find that once you arrive, you wont want to leave.
| Middle School |
|---|
| Timberlane Middle School |
| Price History | |
|---|---|
| 9/9/2026 | Listed $1,495,000 |
General Features
| Living Area | 5042 |
|---|---|
| Sewer | On Site Septic |
| Heating | 90% Forced Air |
| Cooling | Central A/C,Multi Units |
| Utilities | Under Ground |
| Possession | 0-30 Days CD,31-60 Days CD |
| Roof | Architectural Shingle |
| Appliances | Cooktop,Cooktop - Down Draft,Dishwasher,Dryer - Gas,Exhaust Fan,Extra Refrigerator/Freezer,Oven - Double,Oven - Wall,Six Burner Stove,Stainless Steel Appliances,Washer - Front Loading |
| Zoning | VRC |
| Garage Spaces | 2.00 |
| Architectural Style | Colonial |
| Security Features | Security System |
| Construction Materials | Frame |
| School District | HOPEWELL VALLEY REGIONAL SCHOOLS |
| Year Built | 1996 |
| Electric | 200+ Amp Service |
| View | Lake |
| Levels | 3 |
| Tax Year | 2025 |
| Ownership | Fee Simple |
| Cool Fuel | Electric |
| Accessibility | Chairlift,Grab Bars Mod |
| County | MERCER |
| New Construction | No |
| Property Type | Residential |
| HOA | No |
| Subdivision Name | WILLOW CREEK |
| Facing Direction | North |
| Garage Y/N | Yes |
| Water Access Y/N | Yes |
| Green Energy Generation | PV Solar Array(s) Owned |
| Other Structures | Above Grade,Below Grade |
| Full Baths | 4 |
| Status | ACTIVE |
| Directions | Titus Mill Rd to Willow Creek Dr,left on Lake Baldwin Dr |
| City | PENNINGTON |
| Body of Water | Baldwin Lake |
| Disclosures | Owner RE Licensee |
| Senior Community Y/N | No |
| MLS Area | Hopewell Twp (21106) |
| Lot Size Units | Square Feet |
| Lot Size Square Feet | 87991.00 |
| Tax Assessed Value | 787700.0 |
| Tax Annual Amount | 25607.0 |
| Property Condition | Excellent |
| Structure Type | Detached |
| Condo/Coop Association fee Y/N | No |
| Bathrooms Full Main Level | 1 |
| Bathrooms Count Main Level | 2.00 |
| Price Per Sq Ft Total AG | 422.08 |
| Acceptable Financing | Cash,Conventional |
| Lease Considered Y/N | No |
| Vacation Rental Y/N | No |
| Virtual Tour | https://www.zillow.com/view-imx/a7d72ba5-dbc9-4760-81a8-b080e40db9b7?wl=true&setAttribution=mls&initialViewType=pano |
| Total SQFT | 5042 |
| Location Type | Lake |
| Standard Status | Active |
| Year Built Source | Assessor |
| Tax Lot | 00009 04 |
Interior Features
| Interior Amenities | Floor Plan - Open,Kitchen - Gourmet,Kitchen - Island,Wood Floors |
|---|---|
| Heating Fuel | Natural Gas |
| Basement | Full,Outside Entrance,Partially Finished,Sump Pump,Walkout Level |
| Flooring | Hardwood,Ceramic Tile,Luxury Vinyl Plank |
| Total Fireplaces | 2 |
| Fireplace Features | Wood |
| Hot Water | Natural Gas |
| Basement (Y/N) | Yes |
| Heating Y/N | Yes |
| Window Features | Double Hung |
| Fireplace Y/N | Yes |
| Above Grade Finished Area | 3542 |
| Half Baths | 1 |
| Central Air Y/N | Yes |
| Total Bedrooms | 4 |
| Below Grade Finished Area | 1500 |
| Main Level Bedrooms | 1 |
| Below Grade Finished Area Unit Type | Square Feet |
| LivingAreaSource | Assessor |
| Laundry Type | Basement |
| Below Grade Unfin Area Units | Square Feet |
| Bedrooms Count All Upper Levels | 3 |
| Bedrooms Count Upper Level 1 | 3 |
| Bathrooms Half Main Level | 1 |
| Bathrooms Full Upper Level 1 | 2 |
| Bathrooms Full Lower Level 1 | 1 |
| Bathrooms Full All Upper Levels | 2 |
| Bathrooms Full All Lower Levels | 1 |
| Bathrooms Count Upper Level 1 | 2.00 |
| Bathrooms Count Lower Level 1 | 1.00 |
| Bathrooms Count All Upper Levels | 2 |
| Bathrooms Count All Lower Levels | 1 |
| Above Grade Finished Area Source | Assessor |
| Above Grade Finished Area Unit Type | Square Feet |
| Total Baths | 5 |
Exterior Features
| Pool | Yes - Personal |
|---|---|
| Fencing | Split Rail |
| Parking Features | Paved Driveway |
| Water Source | Private,Well |
| Inclusions | Washer,dryer,refrigerator,basement refrigerator,family room blinds,window treatments in primary bath and two guest bedrooms. |
| Total Parking Spaces | 2 |
| Garage Features | Garage Door Opener |
| Type of Parking | Attached Garage |
| Foundation Details | Concrete Perimeter |
| Spa | No |
| Water View Y/N | Yes |
| Lot Dimensions | 0.00 x 0.00 |
| Lot Size Acres | 2.02 |
| Water Body Type | Lake |
| Lot Size Source | Assessor |
| Waterfront Y/N | Yes |
| Other Equipment | Negotiable |
| Water Access Features | Canoe/Kayak,Fishing Allowed |
| Land Assessed Value | 363800.00 |
| Navigable Water Y/N | Yes |
| Water Oriented Y/N | Yes |
| # of Attached Garage Spaces | 2 |
Amenities
- Foreclosure
- Views
- Short Sale
- New Construction
- Adult 55+
- Lease To Own
- No HOA Fees
- Furnished
- Primary On Main
- Air Conditioning
- Seller Finance
- Green
- Fixer Upper
- Horse
- Golf
- Fireplace
- Deck
- Garage
- Basement
- Pool
Property vs Single Family Average in 08534
Price
Taxes
Year Built
Visits
 © BRIGHT, All Rights Reserved
