
Address
66 Stoneridge Drive, Ephrata, PA
Price
$ 949,900
Property Attributes
- MLS#PALA2093846
- TypeSingle Family
- Listing Status ACTIVE
- CountyLANCASTER
- CityEphrata
- AreaWest Earl Twp
- NeighborhoodSchool Lane Farms
- Zip17522
- StyleColonial
- Year Built2000
- Taxes$ 9149
- Price$ 949,900
- Bedrooms5
- Full Bathrooms5
- Half Bathrooms1
- Sqr Footage5691
- Lot Size0.9 Acres
Data Source:
Bright MLS
Property Description
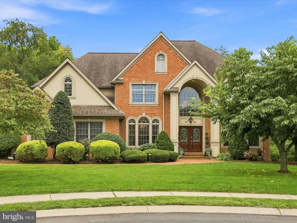
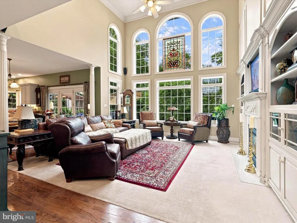
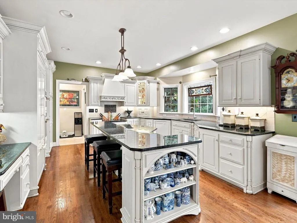
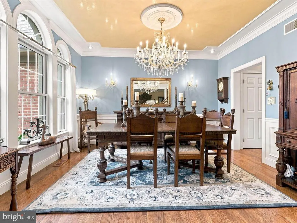
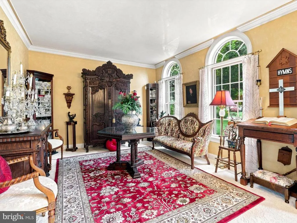
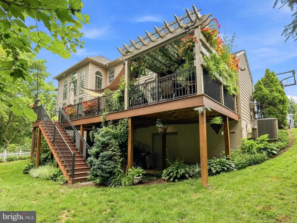
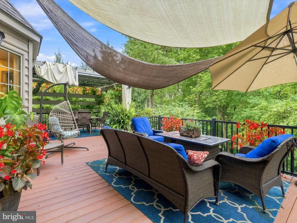
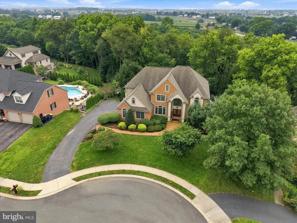
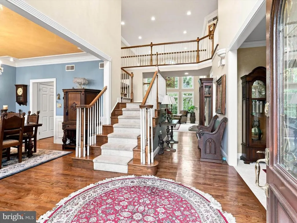
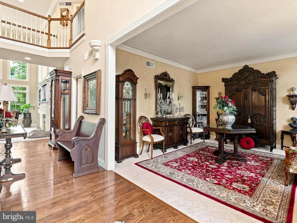
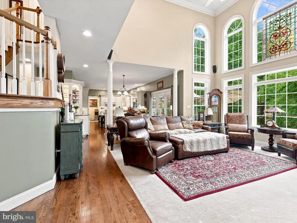
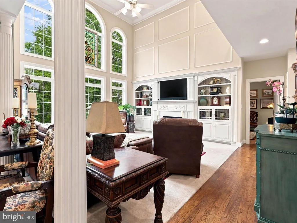
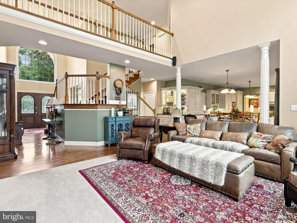
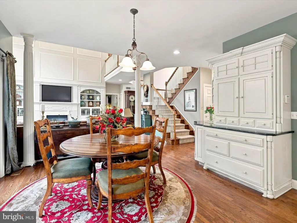
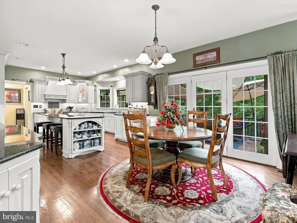
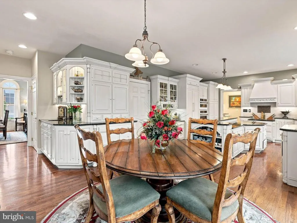
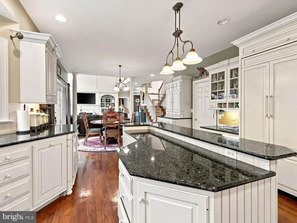
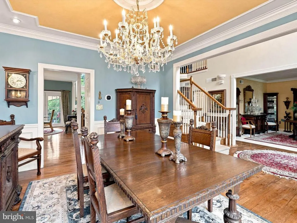
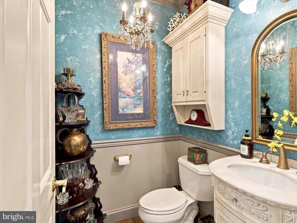
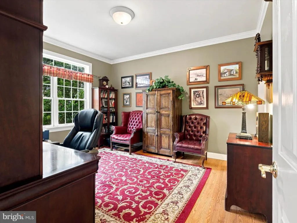
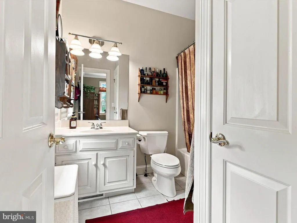
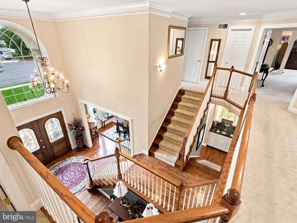
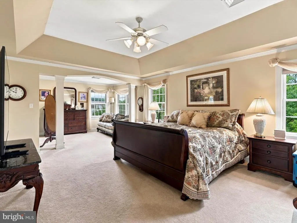
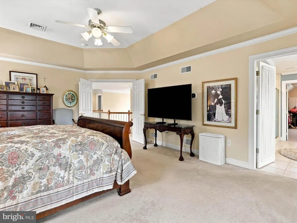
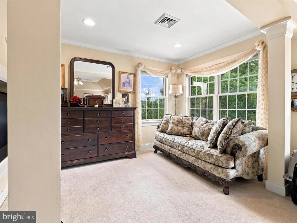
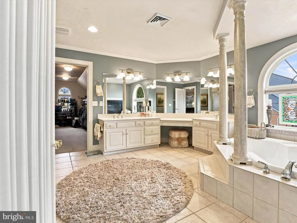
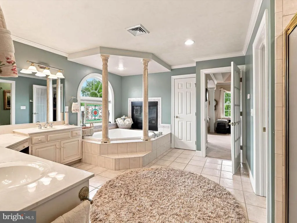
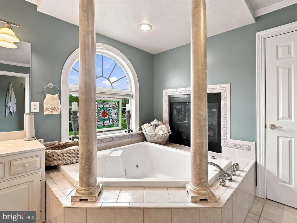
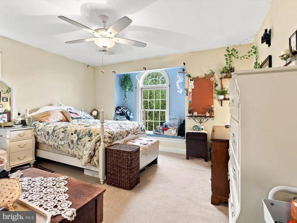
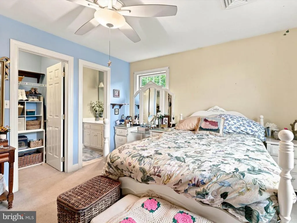
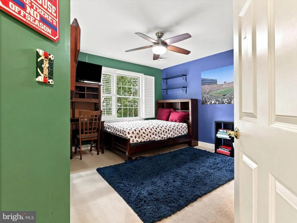
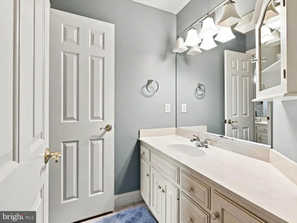
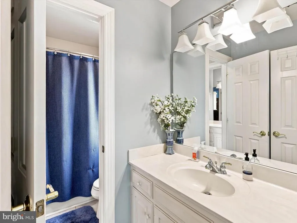
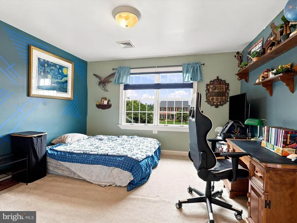
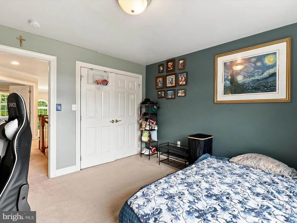
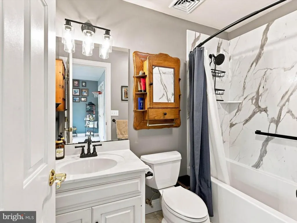
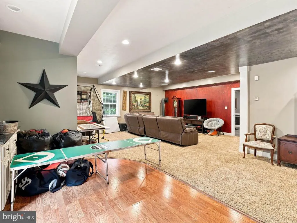
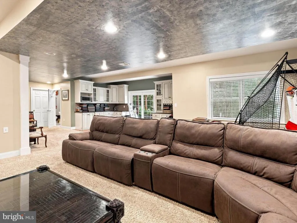
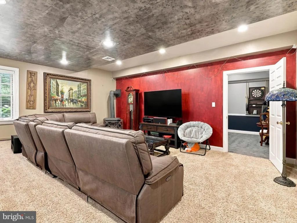
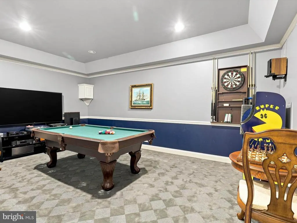
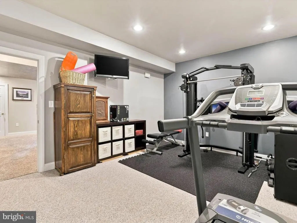
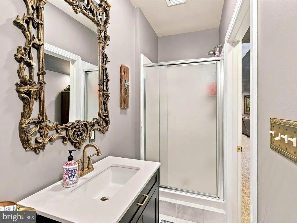
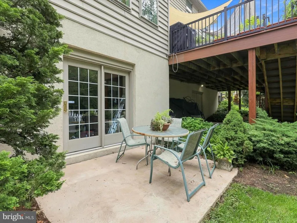
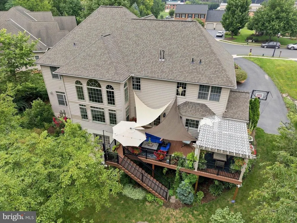
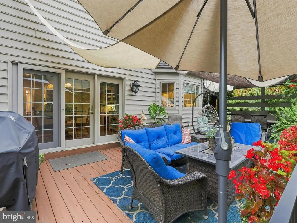
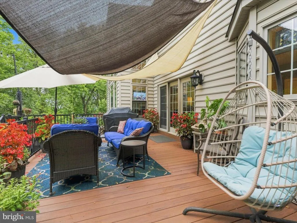
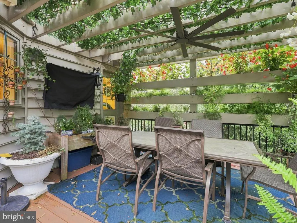
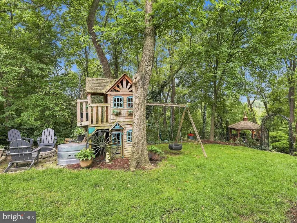
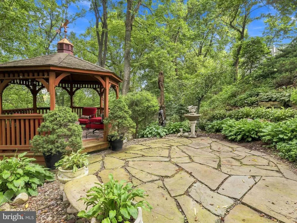
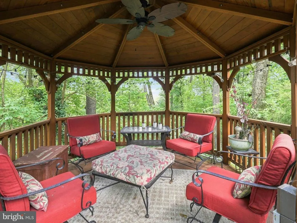
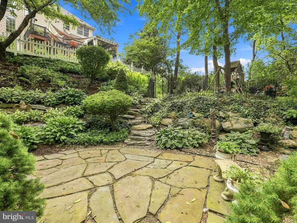
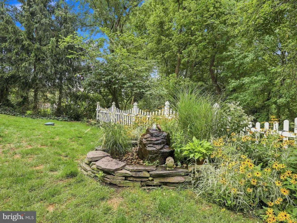
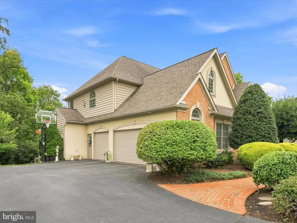
Welcome to 66 Stoneridge Dr, an impressive 5-bedroom, 5-full-bath, 1-half-bath home in the School Lane Farms neighborhood offering 4,882 Sq. Ft. of thoughtfully designed living space. A grand foyer creates a memorable first impression with beautiful double wood entry doors featuring arched glass details and a striking oversized arched window above. Hardwood flooring flows throughout much of the main level, leading to an elegant dining room with a chandelier, a carpeted living room, and a spacious great room highlighted by dramatic floor-to-ceiling windows. The kitchen features granite countertops, a kitchenette/breakfast area, and direct access to the expansive rear deck, making indoor-outdoor entertaining effortless. The main level also offers a bedroom with a private full bath, an additional half bath, and convenient access to the 3-car garage. Upstairs, the spacious primary suite is a true retreat, featuring vaulted ceilings, a private sitting room with fireplace, and a luxurious en-suite bath complete with a second fireplace, walk-in shower, spa tub, double sinks, and an oversized walk-in closet. Three additional bedrooms complete the upper level, along with a full bath and a Jack-and-Jill bathroom. The finished lower level provides even more space to gather and entertain, featuring another fireplace, a mini kitchenette area, built-in cabinetry with granite countertops, a full bathroom, recreation room, exercise room, and a theater/game room. Direct access leads from the lower level to the rear patio. Outside, the backyard creates a beautiful setting surrounded by mature trees and abundant greenery. A large deck offers plenty of room for seating and an outdoor TV area, while a fire pit provides another inviting gathering space. Stone steps wind through the landscaping to a gazebo, completing this exceptional outdoor retreat. With generous living and entertaining spaces across three finished levels, multiple fireplaces, a 3-car garage, and beautifully designed indoor and outdoor areas, 66 Stoneridge Dr offers an impressive combination of space, comfort, and versatility. Schedule your private tour today!
| Middle School | High School |
|---|---|
| Conestoga Valley Middle School | Conestoga Valley High School |
| Price History | |
|---|---|
| 8/31/2026 | Listed $949,900 |
General Features
| Living Area | 5691 |
|---|---|
| Sewer | Public Sewer |
| Heating | Forced Air |
| Cooling | Central A/C |
| Possession | Settlement |
| Roof | Shingle,Composite |
| Appliances | Dishwasher,Built-In Microwave,Oven/Range - Electric,Disposal,Oven/Range - Gas,Oven - Wall |
| Zoning | RESIDENTIAL |
| Garage Spaces | 3.00 |
| Patio/Porch Features | Balcony,Deck(s),Patio(s) |
| Architectural Style | Colonial |
| Security Features | Security System,Smoke Detector |
| Construction Materials | Frame,Stucco |
| School District | CONESTOGA VALLEY |
| Year Built | 2000 |
| Electric | 200+ Amp Service |
| Levels | 2 |
| Tax Year | 2026 |
| Ownership | Fee Simple |
| Cool Fuel | Electric |
| Accessibility | 2+ Access Exits |
| County | LANCASTER |
| New Construction | No |
| Property Type | Residential |
| HOA | No |
| Subdivision Name | SCHOOL LANE FARMS |
| Garage Y/N | Yes |
| Water Access Y/N | No |
| Other Structures | Above Grade,Below Grade |
| Full Baths | 5 |
| Status | ACTIVE |
| Directions | Head North on US-222,exit at PA-772,turn left on E Main St,turn right on S Church St,continue on Chapel Ln,turn right on Stoneridge Dr. |
| City | EPHRATA |
| Senior Community Y/N | No |
| MLS Area | West Earl Twp (10521) |
| Lot Size Units | Square Feet |
| Lot Size Square Feet | 39204.00 |
| Tax Assessed Value | 420800.0 |
| Tax Annual Amount | 9149.0 |
| Structure Type | Detached |
| Condo/Coop Association fee Y/N | No |
| Bathrooms Full Main Level | 1 |
| Bathrooms Count Main Level | 2.00 |
| Price Per Sq Ft Total AG | 231.68 |
| Acceptable Financing | Conventional,Cash |
| Vacation Rental Y/N | No |
| Virtual Tour | https://youtube.com/shorts/zqKFWSIpCVo |
| Total SQFT | 5691 |
| Standard Status | Active |
| Year Built Source | Assessor |
Interior Features
| Interior Amenities | Formal/Separate Dining Room,Built-Ins,Kitchen - Island,Chair Railings,Ceiling Fan(s),Crown Moldings,Dining Area,Entry Level Bedroom,Family Room Off Kitchen,Floor Plan - Open,Kitchenette,Recessed Ligh |
|---|---|
| Heating Fuel | Natural Gas |
| Basement | Full,Outside Entrance,Partially Finished,Walkout Level |
| Flooring | Hardwood,Ceramic Tile,Carpet |
| Total Fireplaces | 3 |
| Fireplace Features | Gas/Propane,Electric,Wood |
| Hot Water | Natural Gas |
| Basement (Y/N) | Yes |
| Heating Y/N | Yes |
| Window Features | Insulated,Screens |
| Fireplace Y/N | Yes |
| Above Grade Finished Area | 4100 |
| Half Baths | 1 |
| Central Air Y/N | Yes |
| Total Bedrooms | 5 |
| Below Grade Finished Area | 1591 |
| Room Type | Living Room,Dining Room,Primary Bedroom,Bedroom 2,Bedroom 3,Bedroom 4,Bedroom 5,Kitchen,Game Room,Basement,Exercise Room,Great Room,Other,Storage Room,Primary Bathroom,Full Bath,Half Bath |
| Main Level Bedrooms | 1 |
| Below Grade Finished Area Unit Type | Square Feet |
| LivingAreaSource | Estimated |
| Below Grade Unfin Area Units | Square Feet |
| Below Grade Unfin SQFT Source | Assessor |
| Below Grade Finished Area Source | Assessor |
| Bedrooms Count All Upper Levels | 4 |
| Bedrooms Count Upper Level 1 | 4 |
| Bathrooms Half Main Level | 1 |
| Bathrooms Full Upper Level 1 | 3 |
| Bathrooms Full Lower Level 3 | 1 |
| Bathrooms Full All Upper Levels | 3 |
| Bathrooms Full All Lower Levels | 1 |
| Bathrooms Count Upper Level 1 | 3.00 |
| Bathrooms Count Lower Level 3 | 1.00 |
| Bathrooms Count All Upper Levels | 3 |
| Bathrooms Count All Lower Levels | 1 |
| Above Grade Finished Area Source | Estimated |
| Above Grade Finished Area Unit Type | Square Feet |
| Total Baths | 6 |
Exterior Features
| Pool | No Pool |
|---|---|
| Parking Features | Asphalt Driveway |
| Water Source | Public |
| Total Parking Spaces | 3 |
| Garage Features | Garage Door Opener |
| Type of Parking | Off Street,Attached Garage |
| Land Use Code | 113 |
| Foundation Details | Concrete Perimeter |
| Spa | No |
| Water View Y/N | No |
| Lot Dimensions | 0.00 x 0.00 |
| Lot Size Acres | 0.90 |
| Road Surface Type | Other |
| Road Frontage Length | 90 |
| Lot Size Source | Estimated |
| Waterfront Y/N | No |
| Road Responsibility | Public |
| Land Assessed Value | 124700.00 |
| Navigable Water Y/N | No |
| Water Oriented Y/N | No |
| # of Attached Garage Spaces | 3 |
| LotDimensionsSource | Assessor |
Room Details
| Room | Dimensions | Level | Flooring | Details |
|---|---|---|---|---|
| Basement | Lower 3 | Flooring - Carpet,Flooring - HardWood,Lighting - Recessed,Built-Ins,Window Treatments,Fireplace - Wood Burning,Countertop(s) - Granite | ||
| Bedroom 2 | Main | Flooring - HardWood,Crown Molding,Window Treatments,Lighting - Ceiling | ||
| Bedroom 3 | Upper 1 | Lighting - Ceiling,Window Treatments | ||
| Bedroom 4 | Upper 1 | Ceiling Fan(s),Window Treatments,Flooring - Carpet,Walk-In Closet(s) | ||
| Bedroom 5 | Upper 1 | Ceiling Fan(s),Window Treatments,Flooring - Carpet | ||
| Dining Room | Main | Crown Molding,Flooring - HardWood,Lighting - Wall sconces,Chair Rail,Window Treatments | ||
| Exercise Room | Lower 3 | Lighting - Recessed,Flooring - Other | ||
| Full Bath | Upper 1 | Flooring - Ceramic Tile,Bathroom - Tub Shower,Lighting - Wall sconces,Lighting - Ceiling,Countertop(s) - Quartz | ||
| Full Bath | Upper 1 | Jack and Jill Bathroom,Double Sink,Lighting - Wall sconces,Flooring - Ceramic Tile,Bathroom - Tub Shower | ||
| Full Bath | Main | Flooring - Ceramic Tile,Bathroom - Tub Shower,Lighting - Wall sconces,Lighting - Ceiling,Window Treatments | ||
| Full Bath | Lower 3 | Lighting - Wall sconces,Lighting - Ceiling,Bathroom - Stall Shower,Flooring - Marble | ||
| Game Room | Lower 3 | Lighting - Recessed,Crown Molding,Chair Rail,Flooring - Carpet | ||
| Great Room | Main | Window Treatments,Flooring - Carpet,Built-Ins,Ceiling Fan(s),Fireplace - Gas,Crown Molding,Lighting - Recessed | ||
| Half Bath | Main | Flooring - HardWood,Countertop(s) - Quartz,Lighting - Wall sconces,Chair Rail | ||
| Kitchen | Main | Flooring - HardWood,Built-Ins,Lighting - Pendants,Lighting - Recessed,Window Treatments,Kitchen - Electric Cooking,Countertop(s) - Granite,Wet Bar | ||
| Living Room | Main | Crown Molding,Flooring - Carpet,Lighting - Wall sconces,Window Treatments | ||
| Other | Main | Countertop(s) - Granite,Built-Ins,Kitchen - Gas Cooking,Flooring - Ceramic Tile | ||
| Primary Bathroom | Upper 1 | Flooring - Ceramic Tile,Double Sink,Hot Tub/Spa,Lighting - Wall sconces,Lighting - Recessed,Window Treatments,Fireplace - Electric,Bathroom - Walk-In Shower,Walk-In Closet(s) | ||
| Primary Bedroom | Upper 1 | Flooring - Carpet,Crown Molding,Window Treatments,Ceiling Fan(s),Lighting - Recessed,Primary Bedroom - Sitting Area,Fireplace - Gas | ||
| Storage Room | Lower 3 | Flooring - Carpet,Lighting - Recessed |
Amenities
- Foreclosure
- Views
- Short Sale
- New Construction
- Adult 55+
- Lease To Own
- No HOA Fees
- Furnished
- Primary On Main
- Air Conditioning
- Seller Finance
- Green
- Fixer Upper
- Horse
- Golf
- Fireplace
- Deck
- Garage
- Basement
- Pool
Property vs Single Family Average in 17522
Price
Taxes
Year Built
Visits
 © BRIGHT, All Rights Reserved
